Property description
For sale
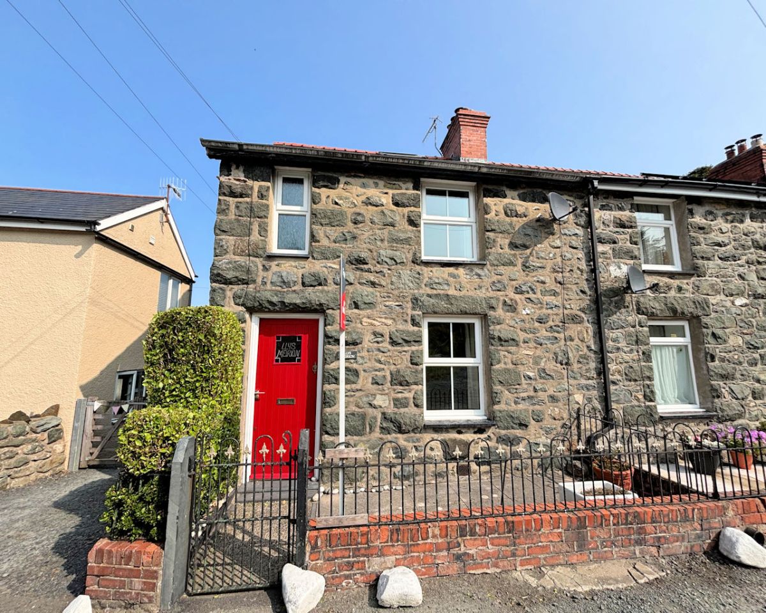
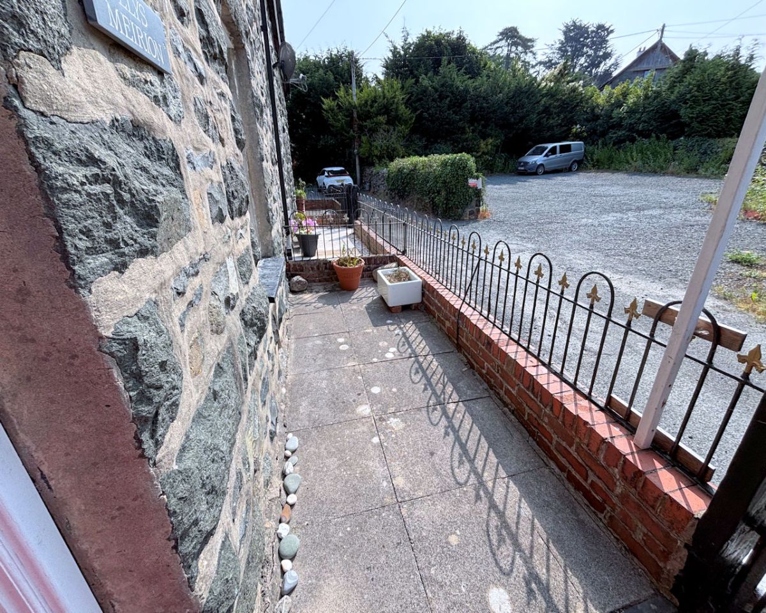
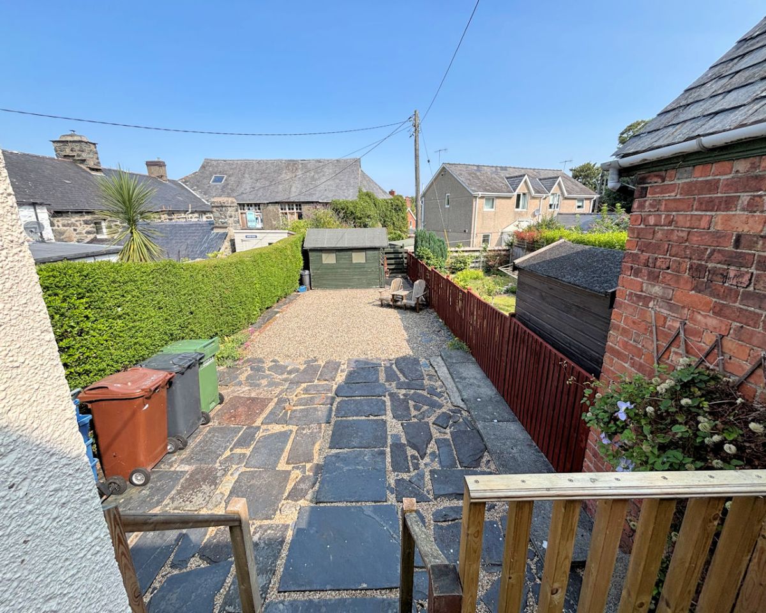
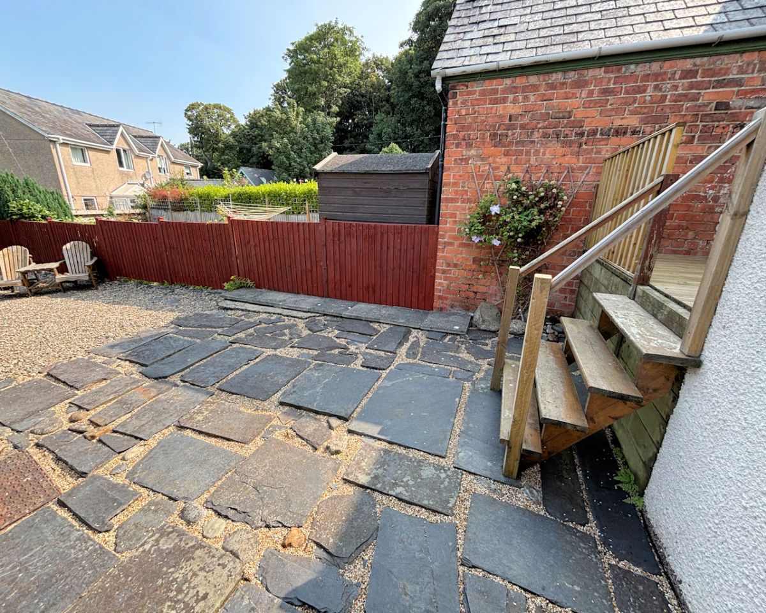
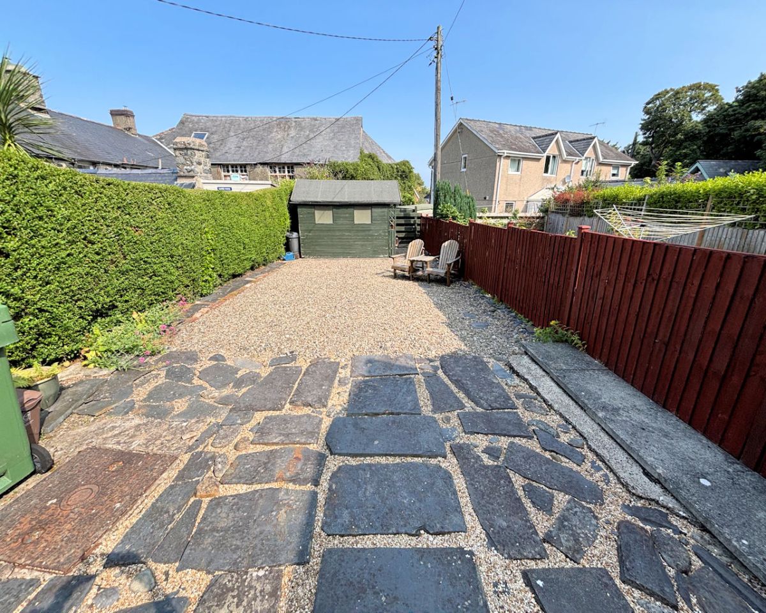
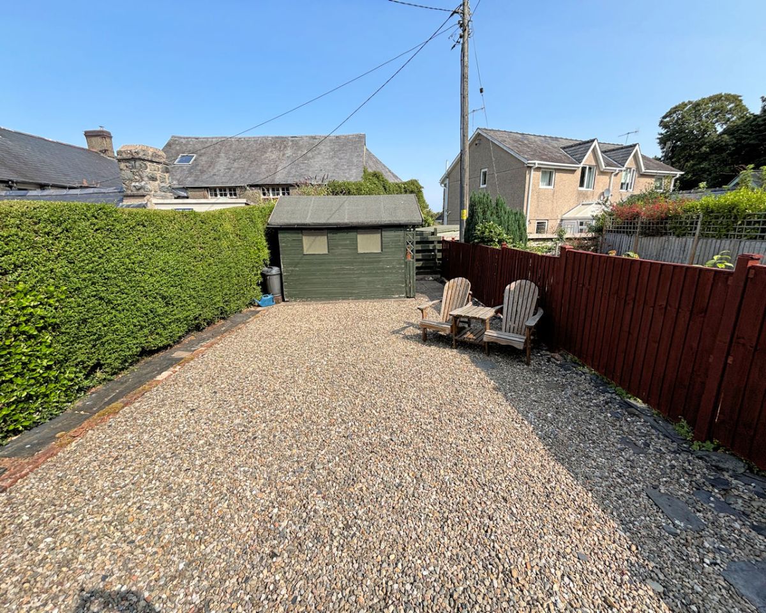
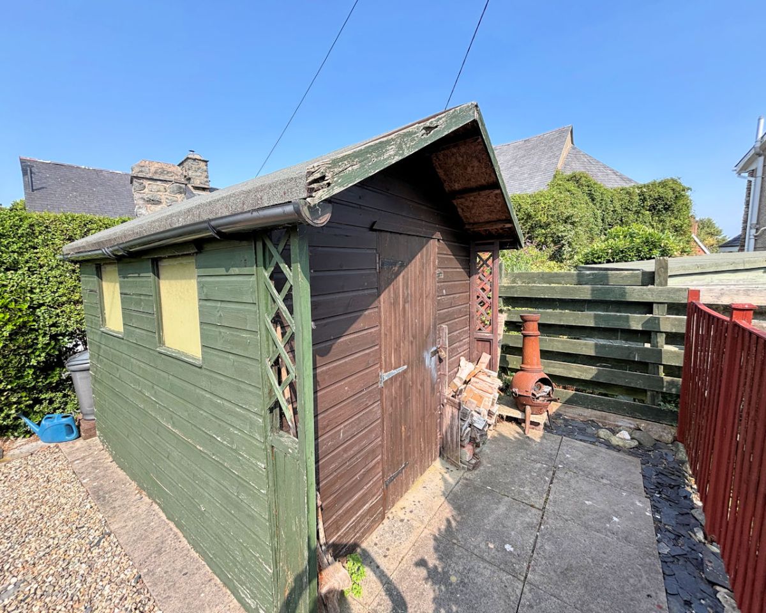
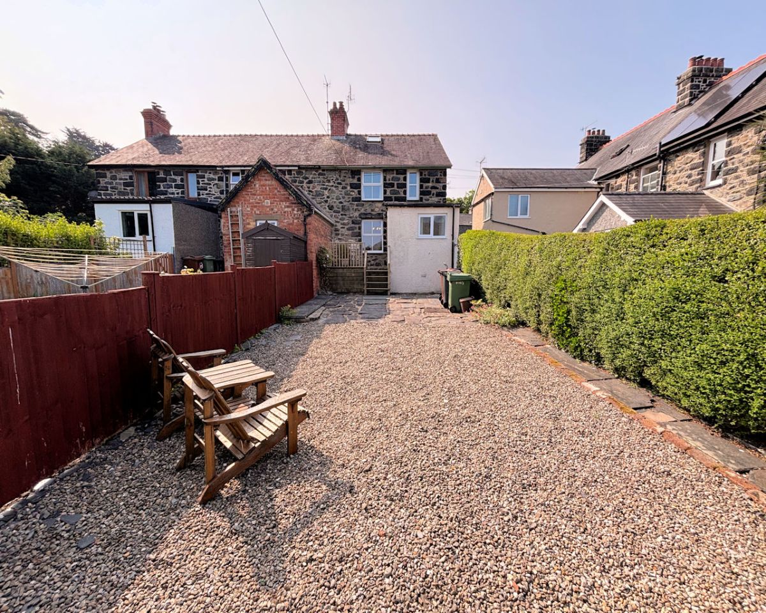
This end terrace cottage is conveniently situated in a quiet location just off the centre of the village on a private lane. Comprising a small enclosed front terrace with space for a bench and low maintenance rear garden with summerhouse to landscape as you desire. With lounge, kitchen/diner and utility on the ground floor and 2 double bedrooms, a large bathroom on the 1st floor and access to an attic room above. With electric storage heating and upvc double glazing, the property is empty and chain free. Registered as a principal residence (C3).
Llwyngwril is a small but stunningly beautiful village on the shores of Cardigan Bay. The village has a shop and there is a daily bus and mainline rail service. Tywyn which is approximately 8 miles away boasts its own leisure centre and swimming pool complex plus all the usual facilities including a cinema, cottage hospital and high school. Dolgellau another hub for shops and leisure centre is approximately 11 miles away. For golfing, boating and all water sports the harbour village of Aberdovey is just fourteen miles away along the coast past Tywyn towards Pennal and Machynlleth.
The cottage comprises;
LOBBY
Tiled floor, glazed door to;
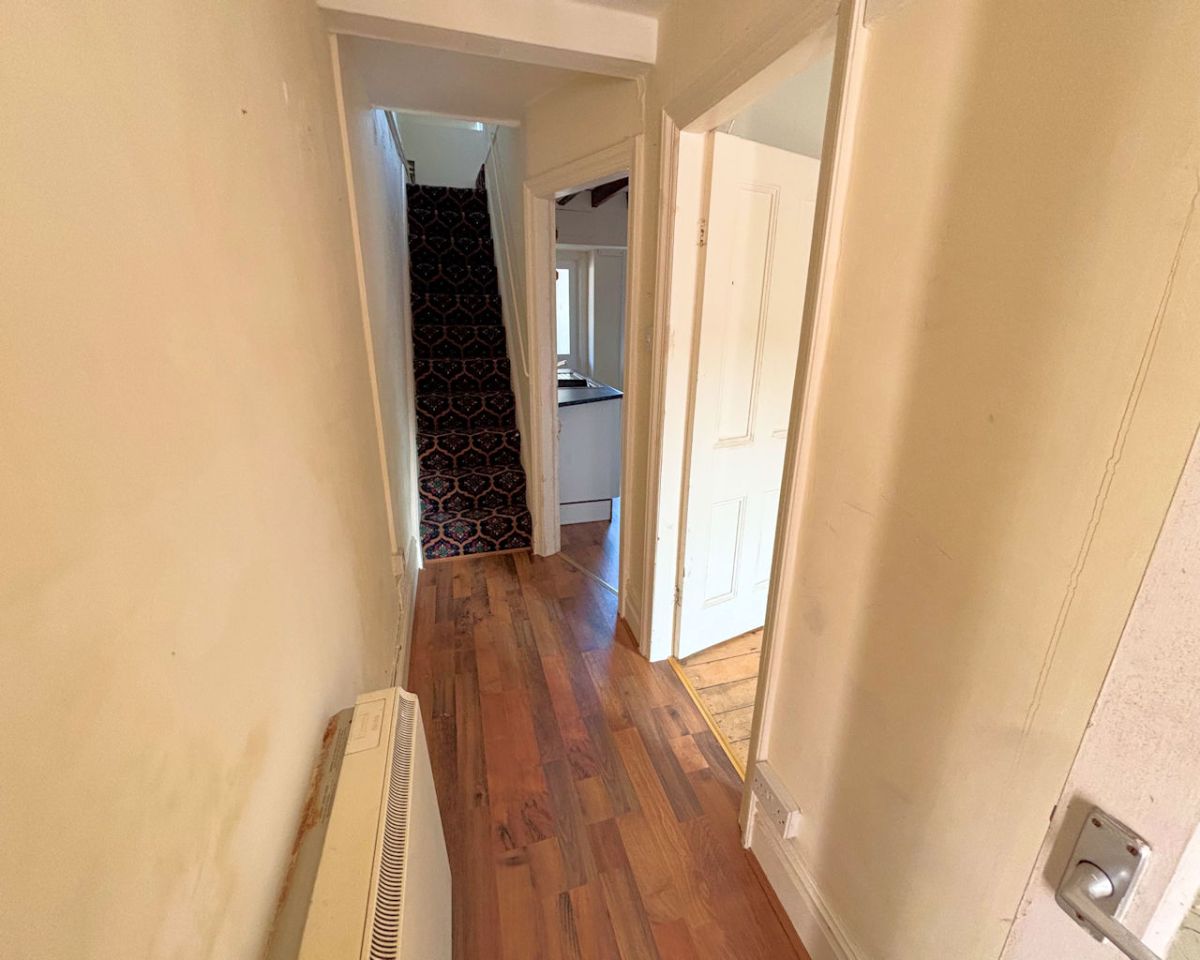
HALLWAY
Laminate floor, storage heater.
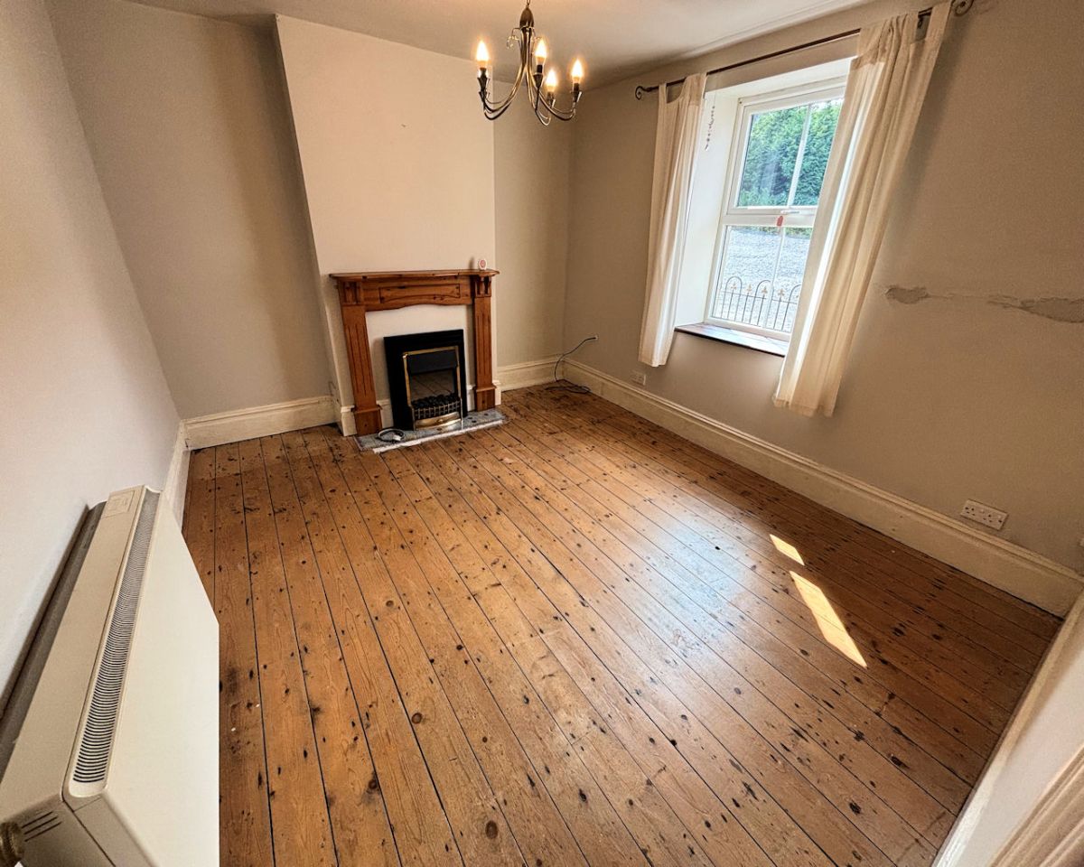
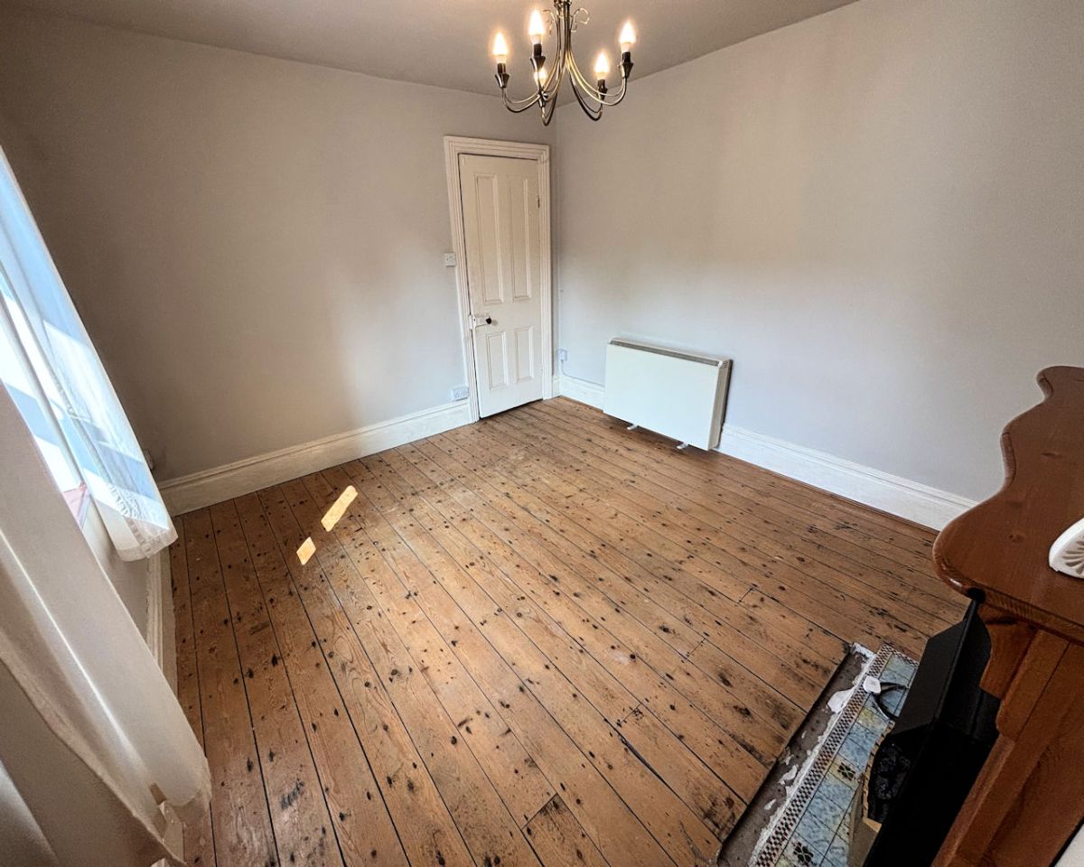
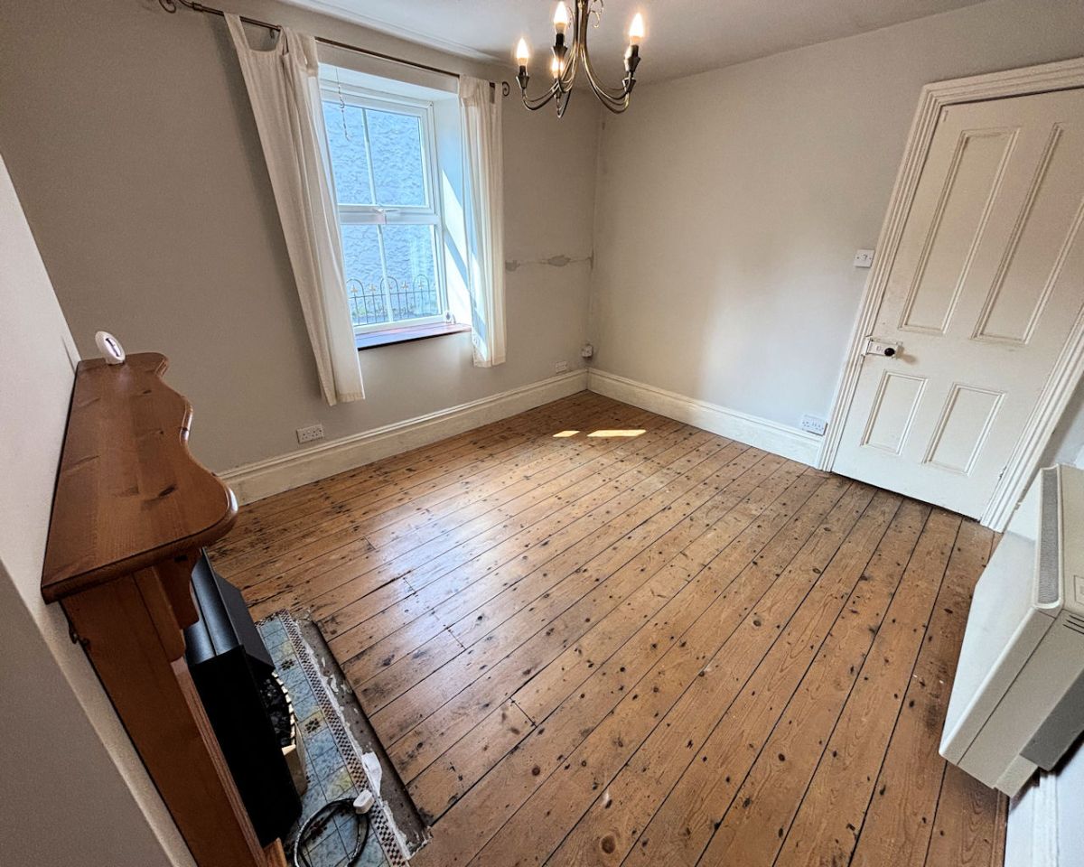
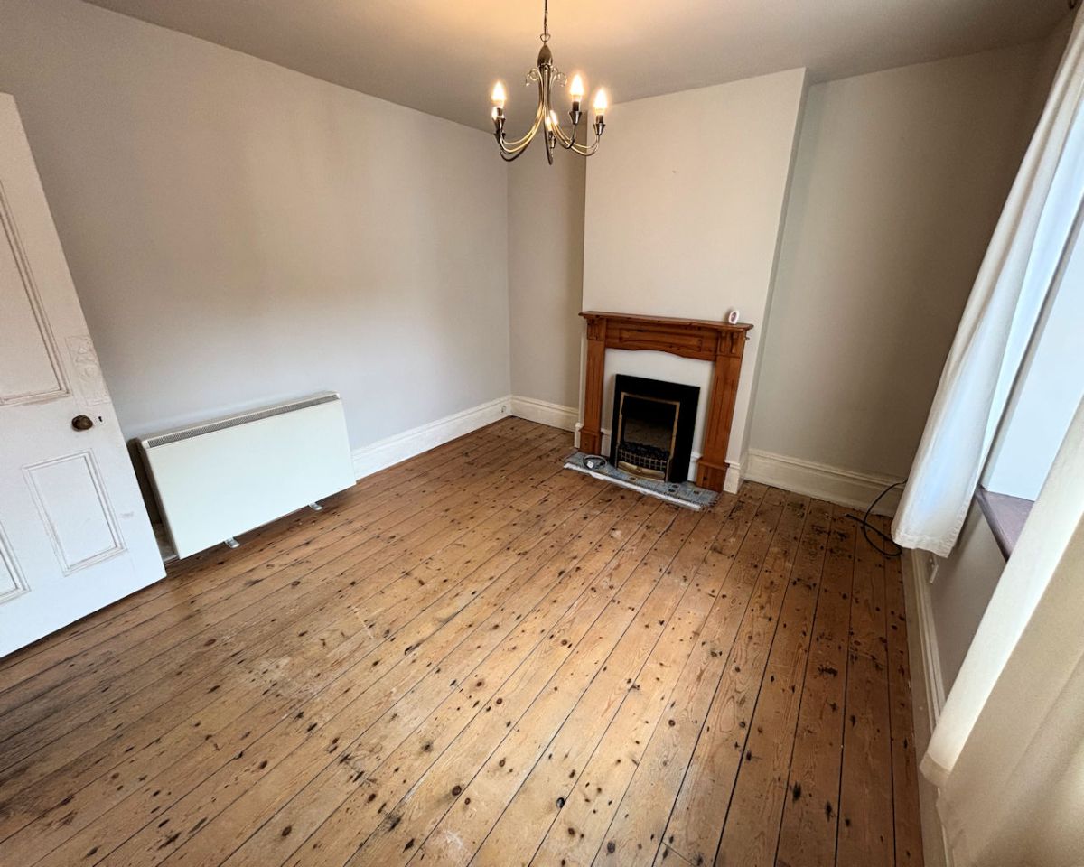
LOUNGE 3.78 x 3.30 not inc recess.
Window to front.
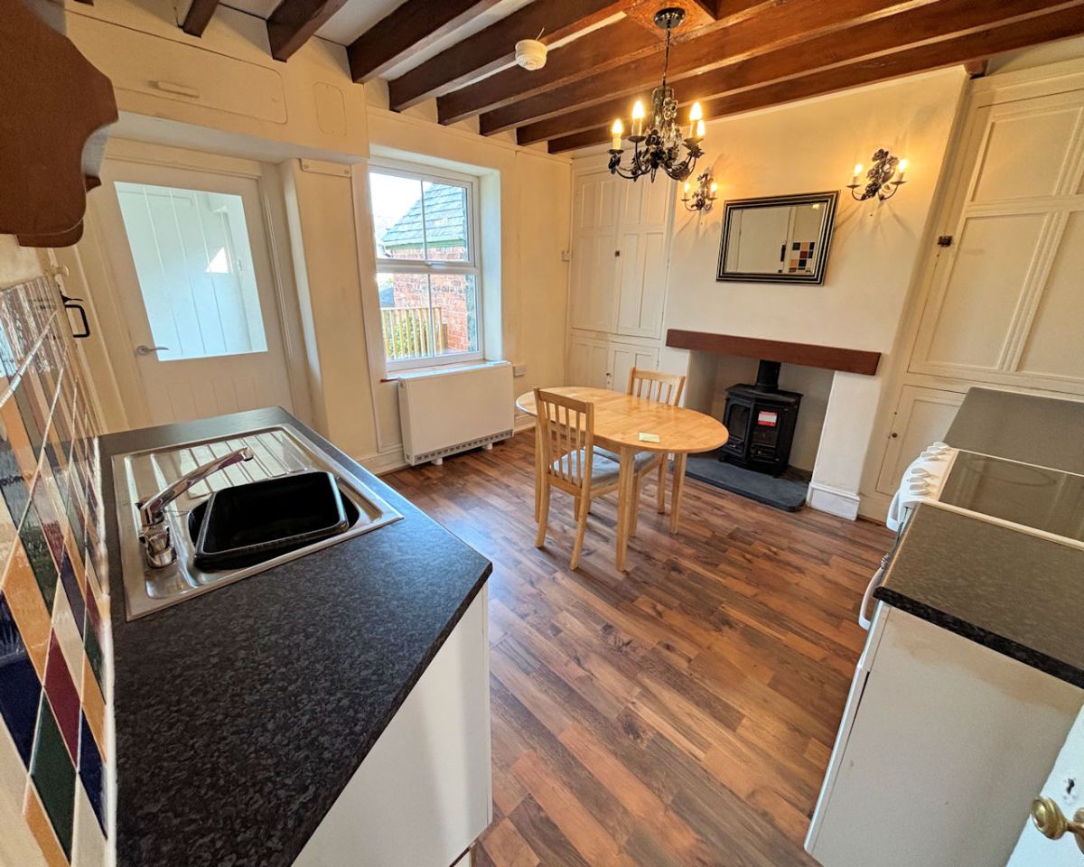
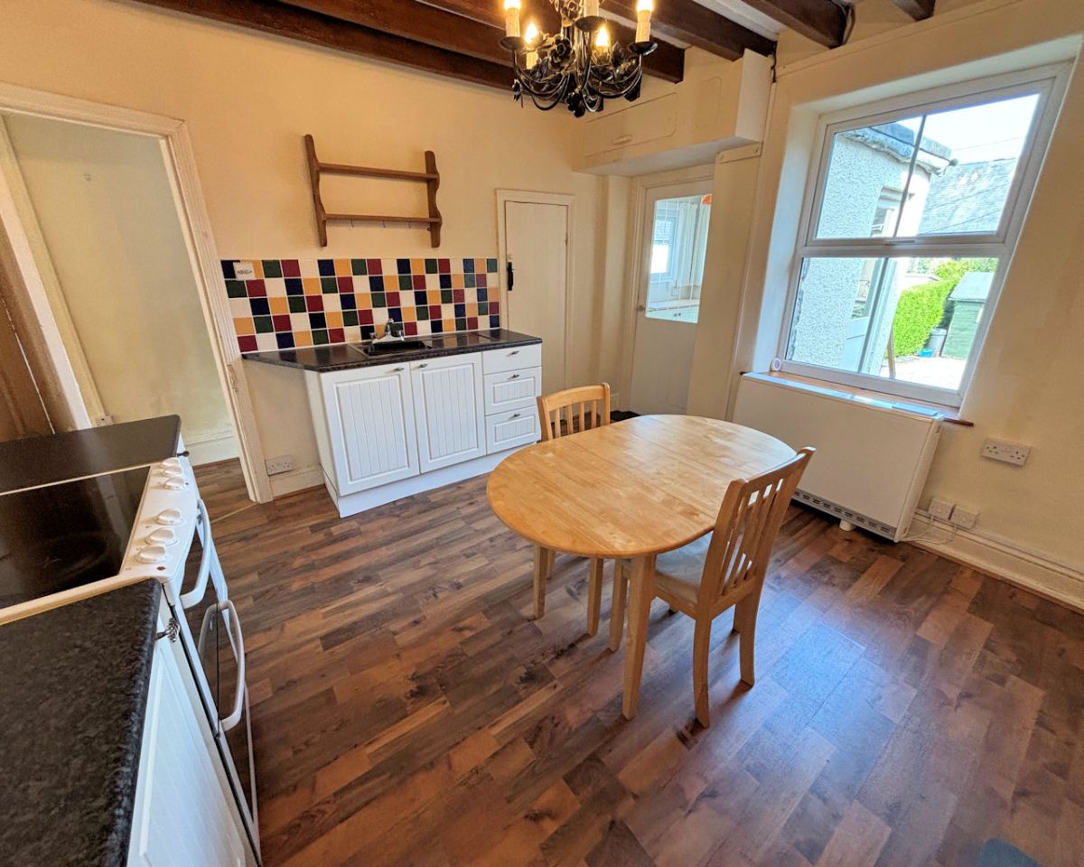
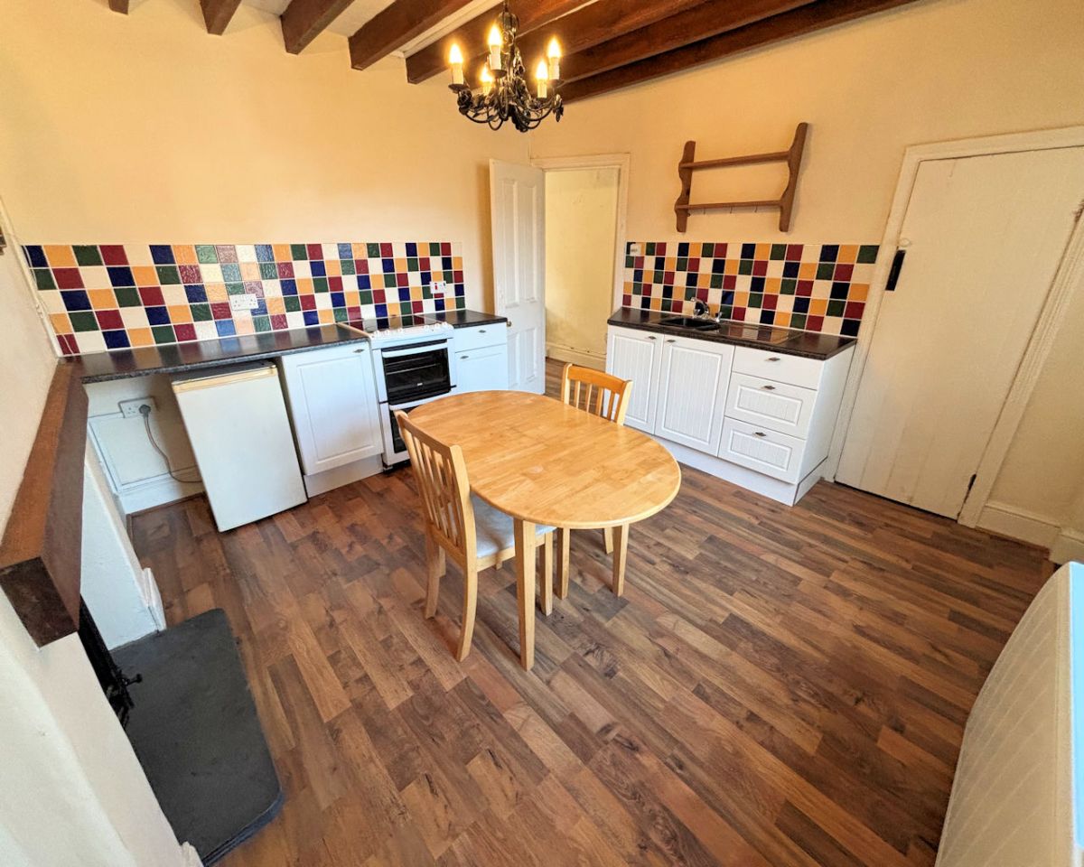
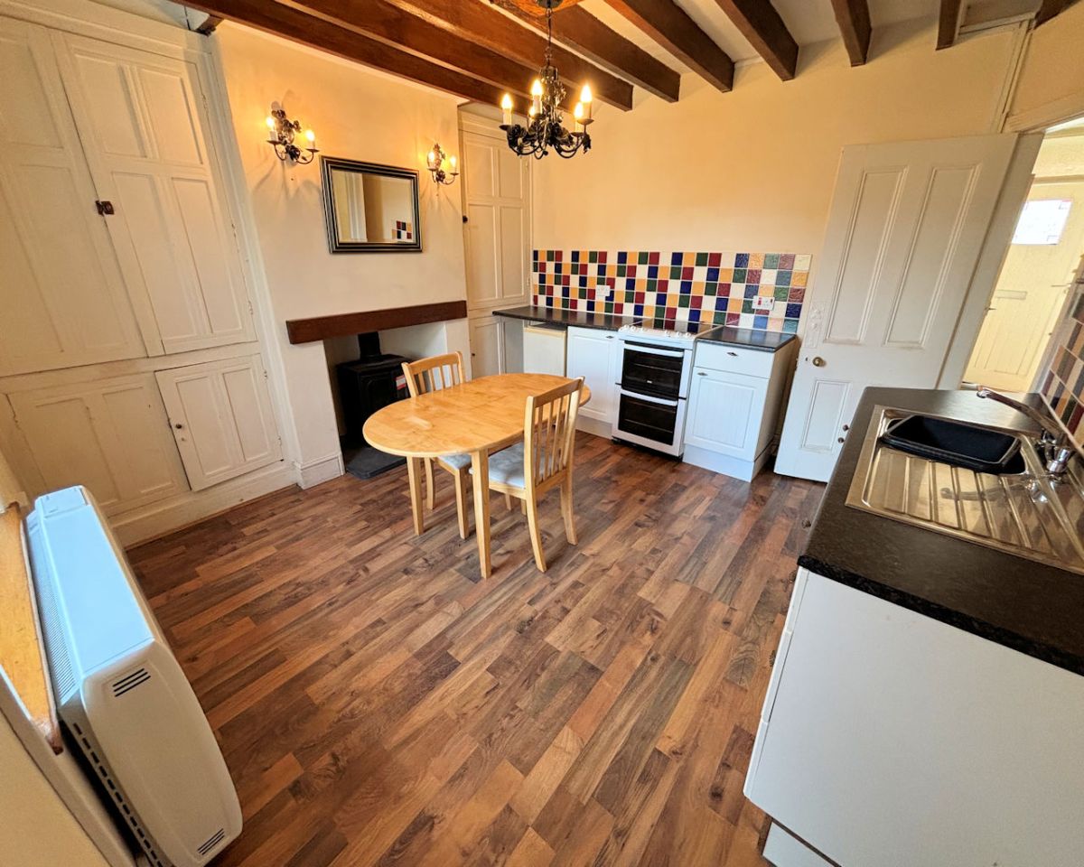
KITCHEN/DINER 3.79 x 3,52
Window to rear, base units, stainless steel sink and drainer, space for cooker, wood burning stove (not in working order), 2 original recessed cupboards, hot water cylinder located here, built in cupboard housing consumer unit and meter, under stairs cupboard.
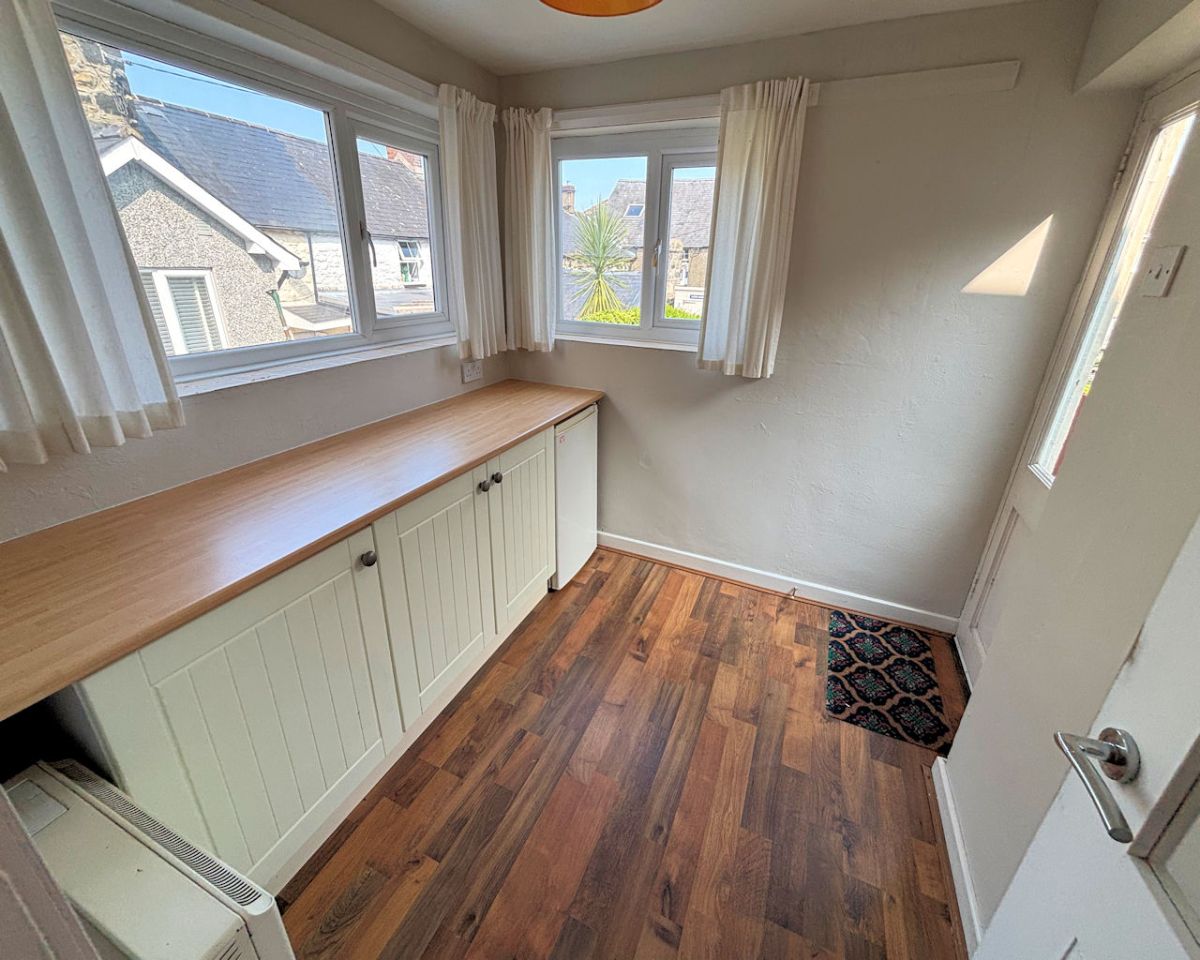
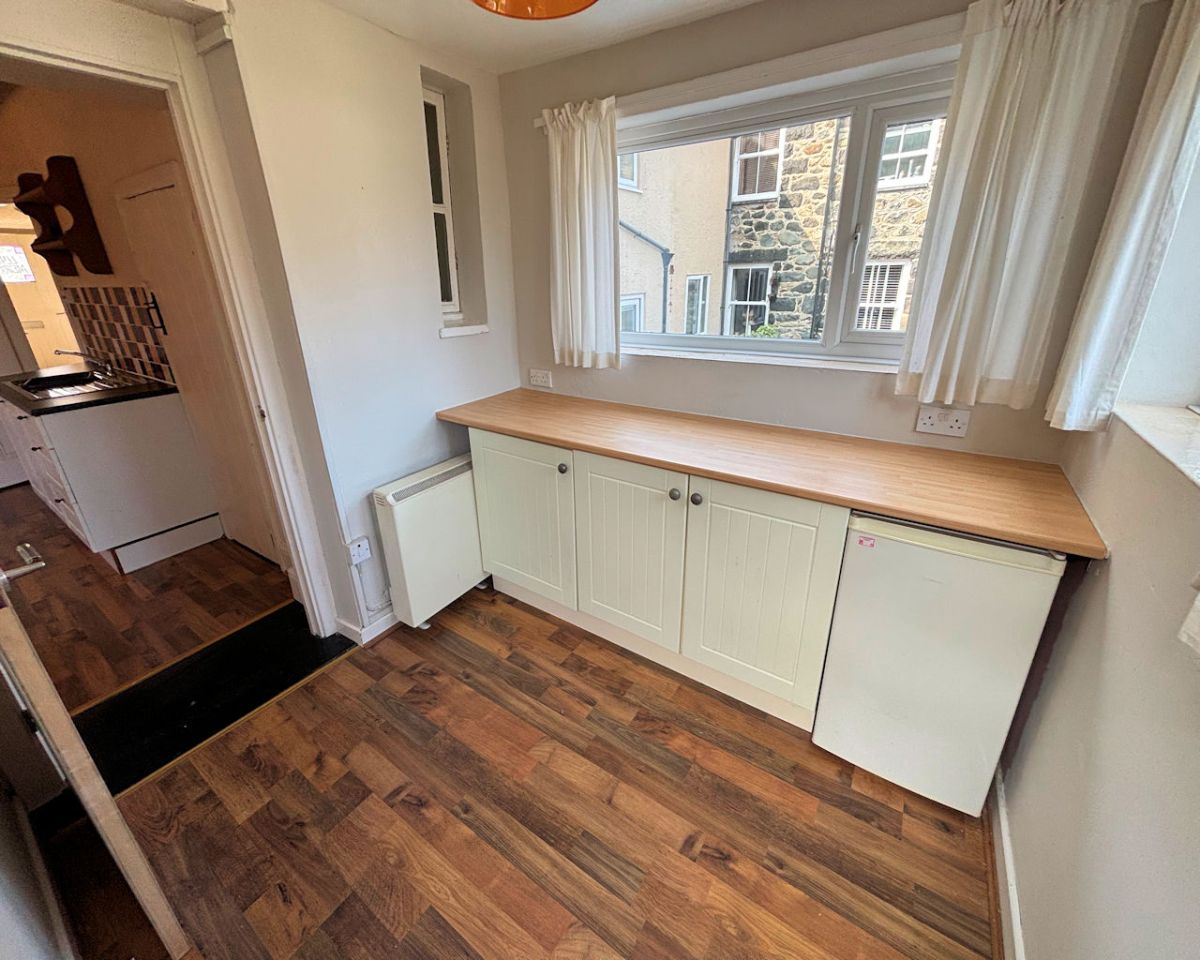
UTILITY 2.30 x 2.20
Window to side and rear, half glazed timber door to side, laminate work top and base units.
Off entrance hallway, stairs to;
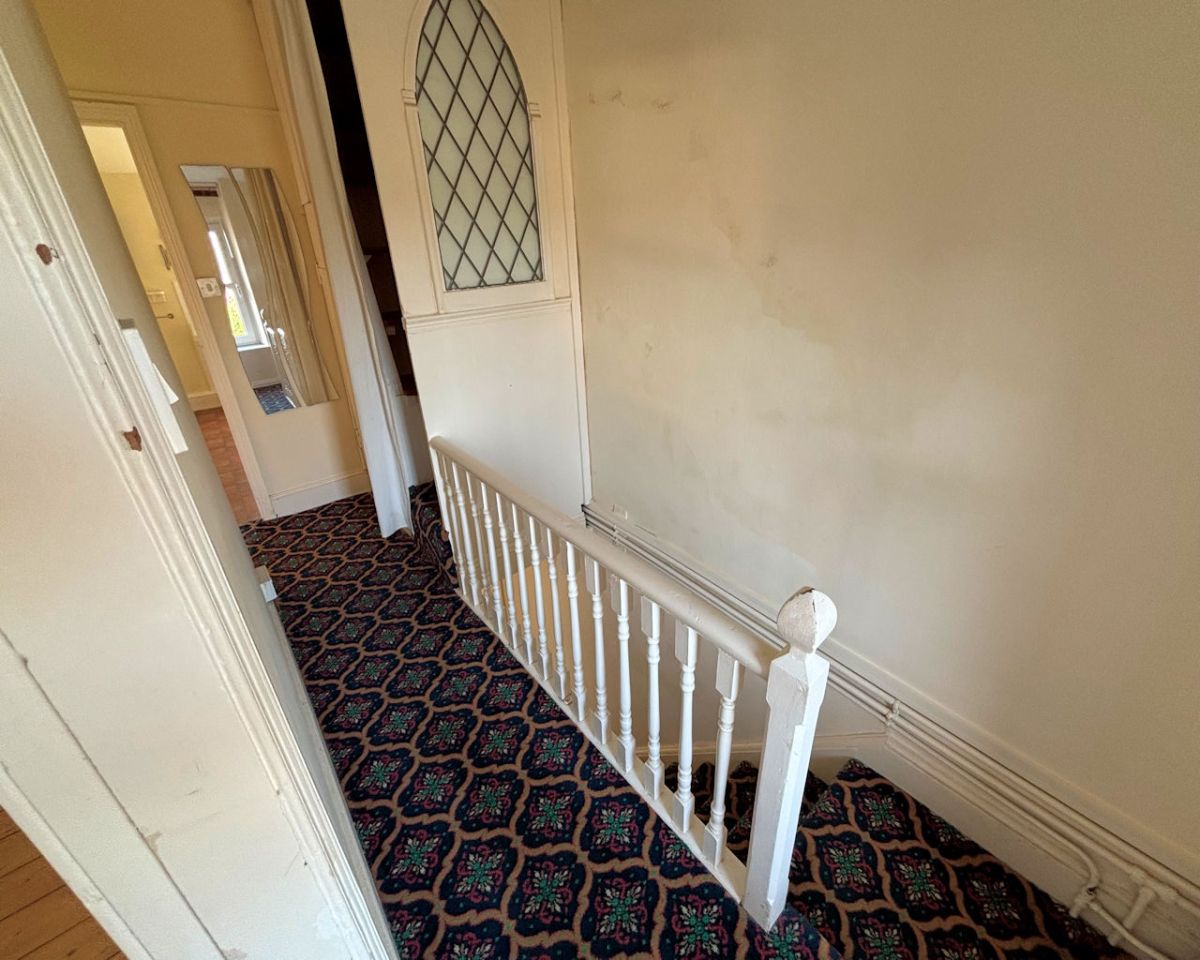
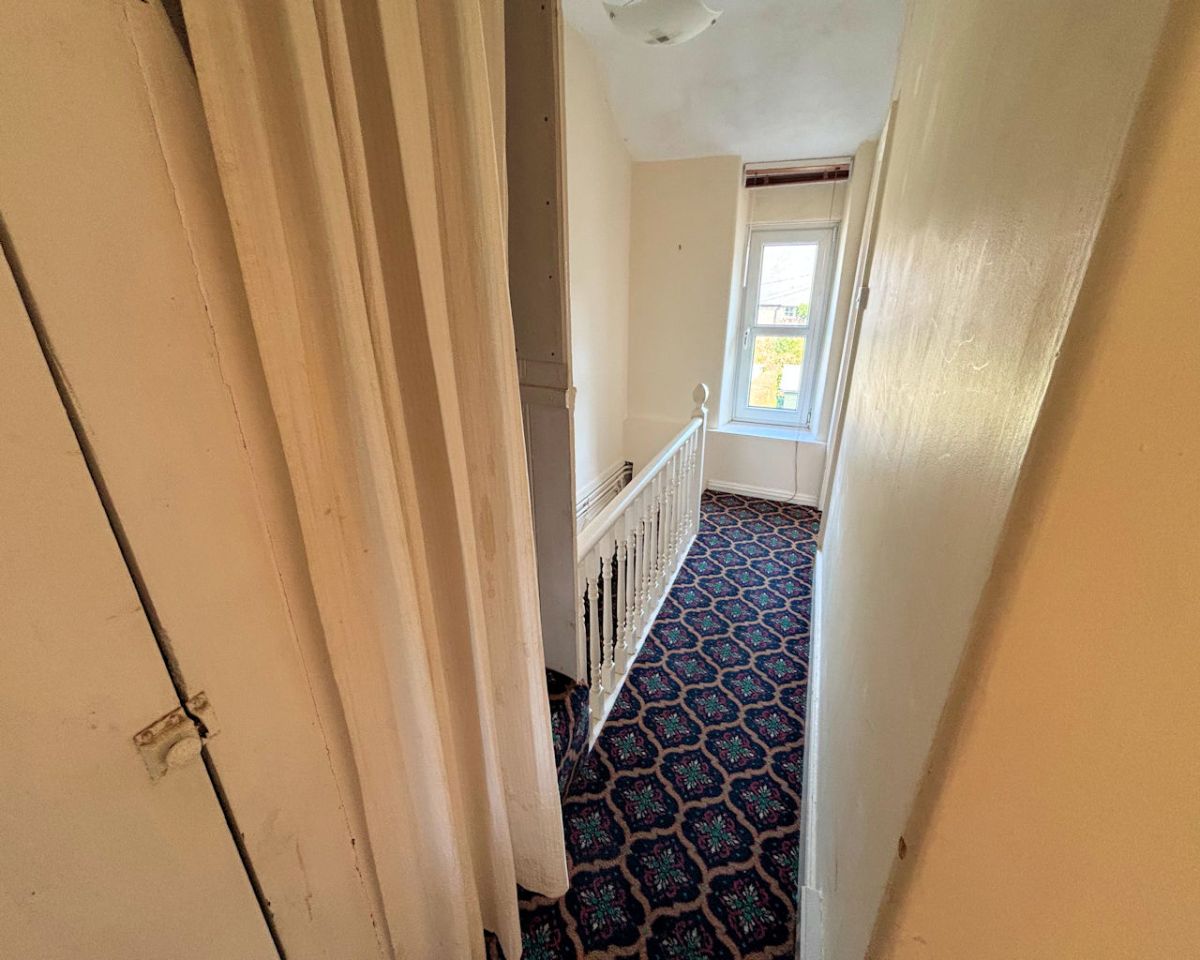
1ST FLOOR LANDING
Window to rear, under stairs cupboard.
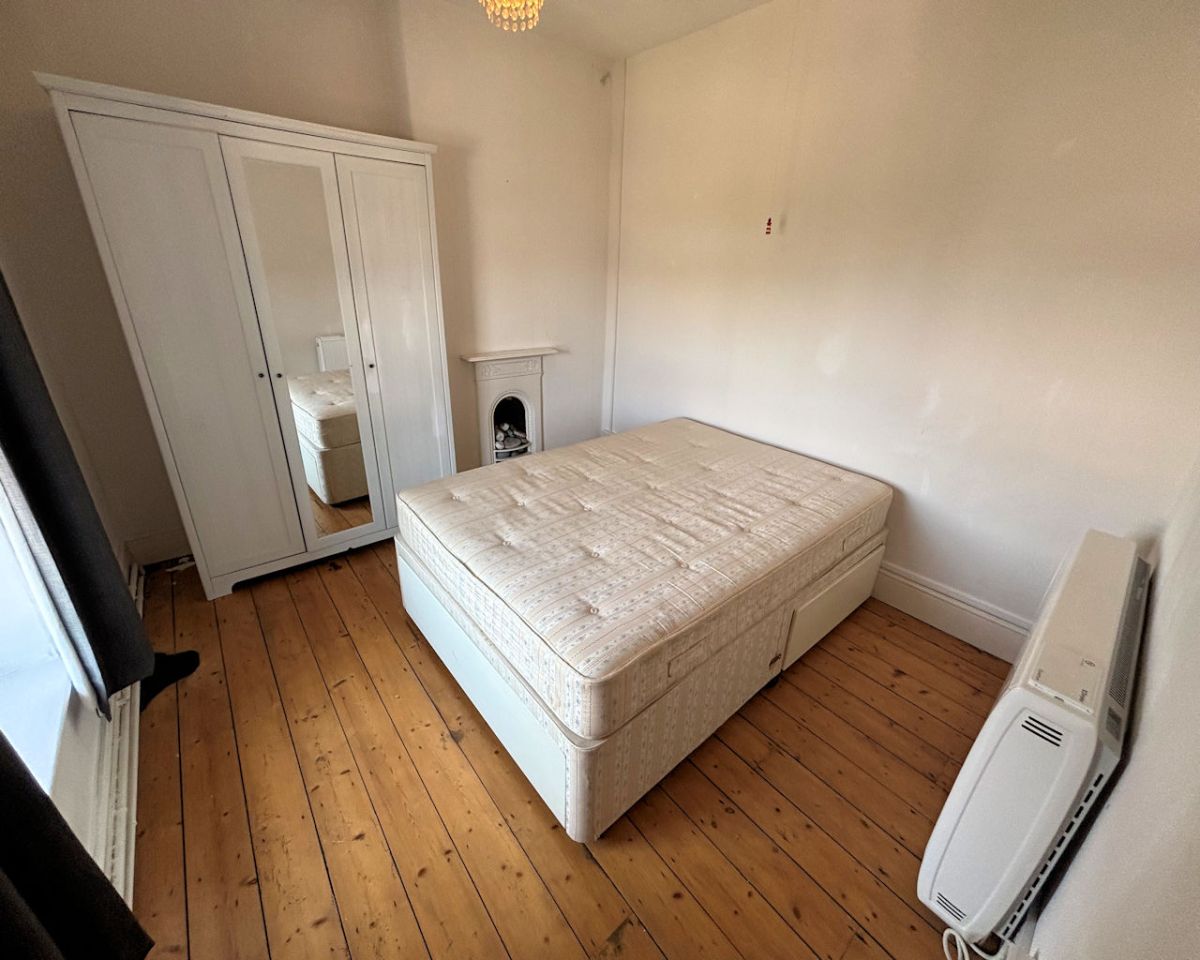
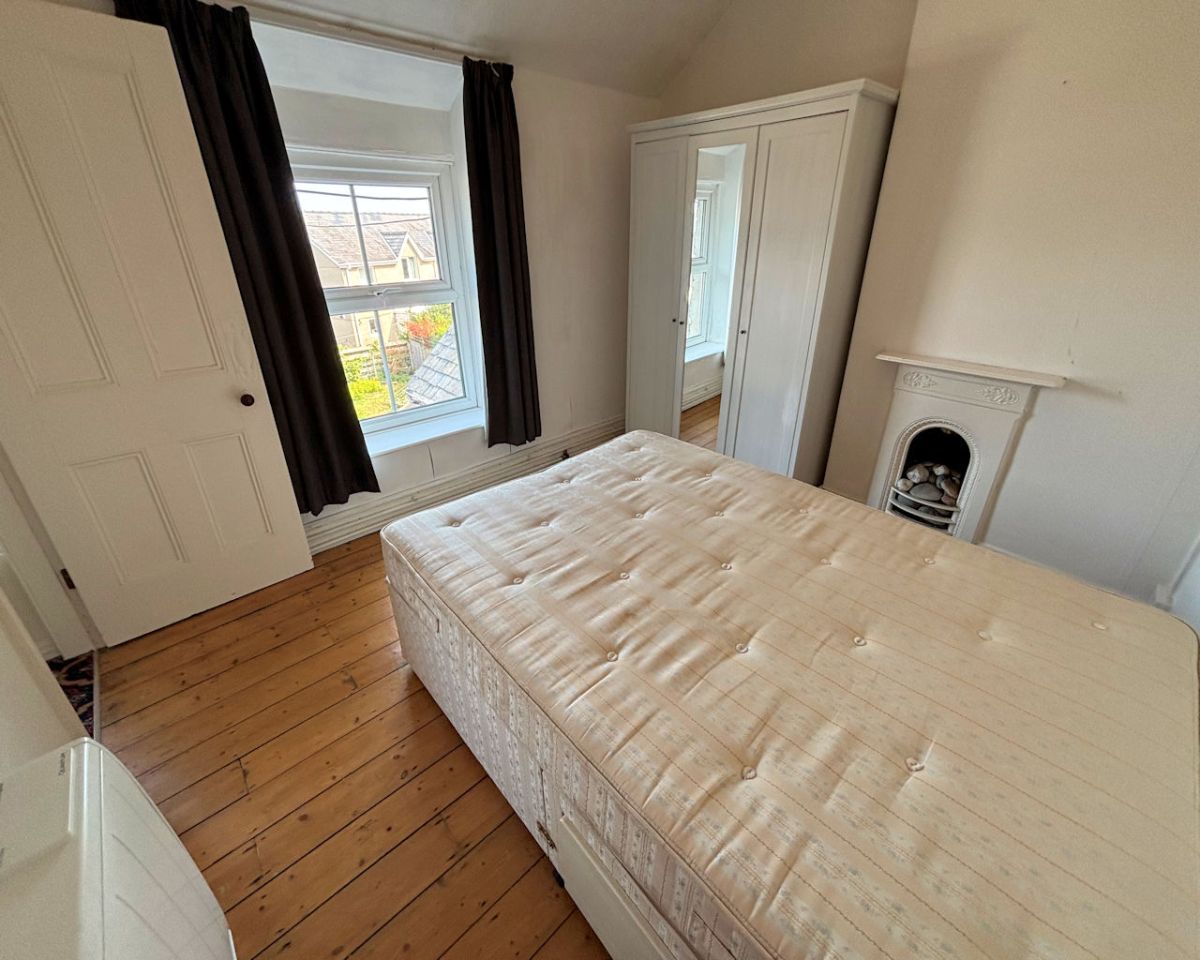
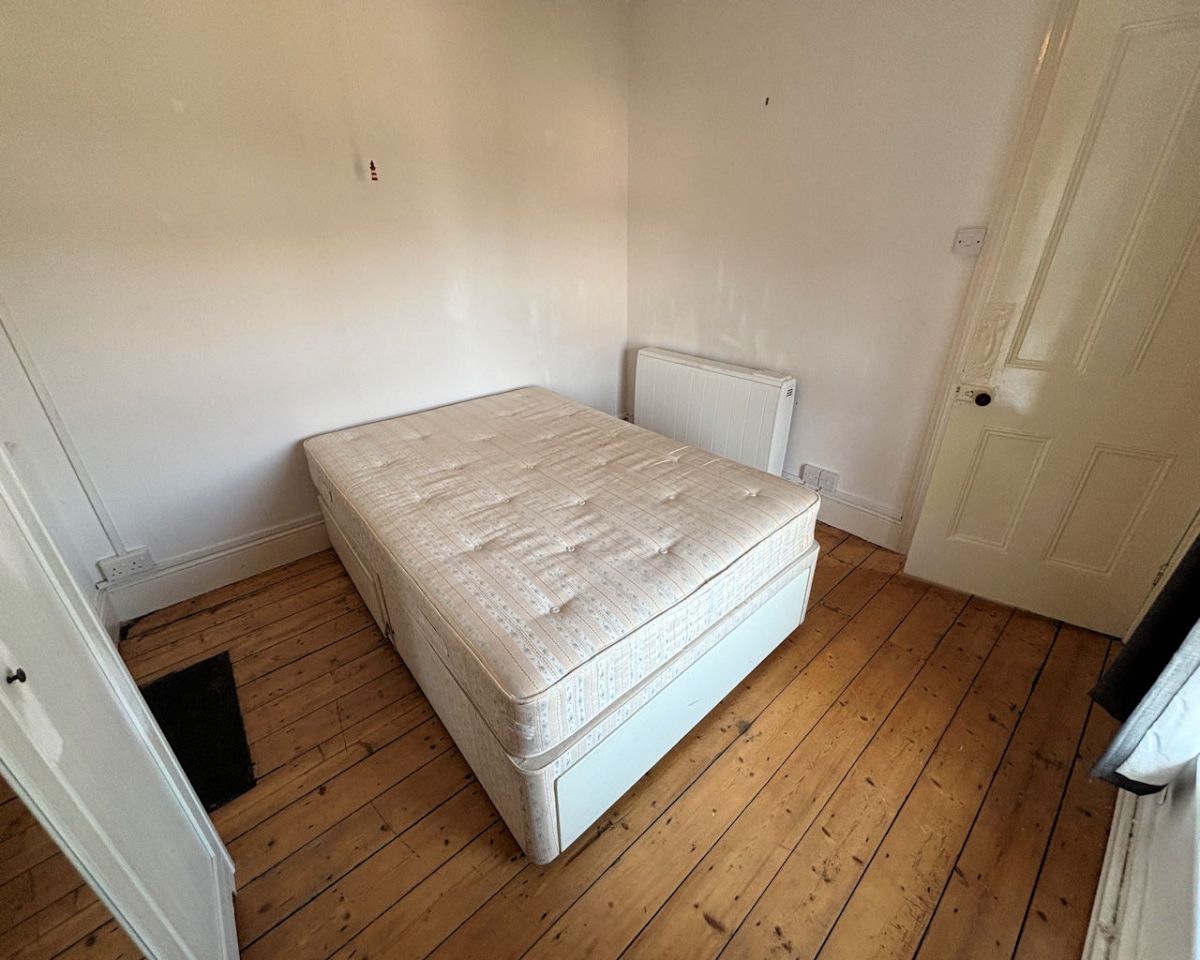
BEDROOM 1 3.31 x 2.94
Window to rear, original cast iron fireplace.
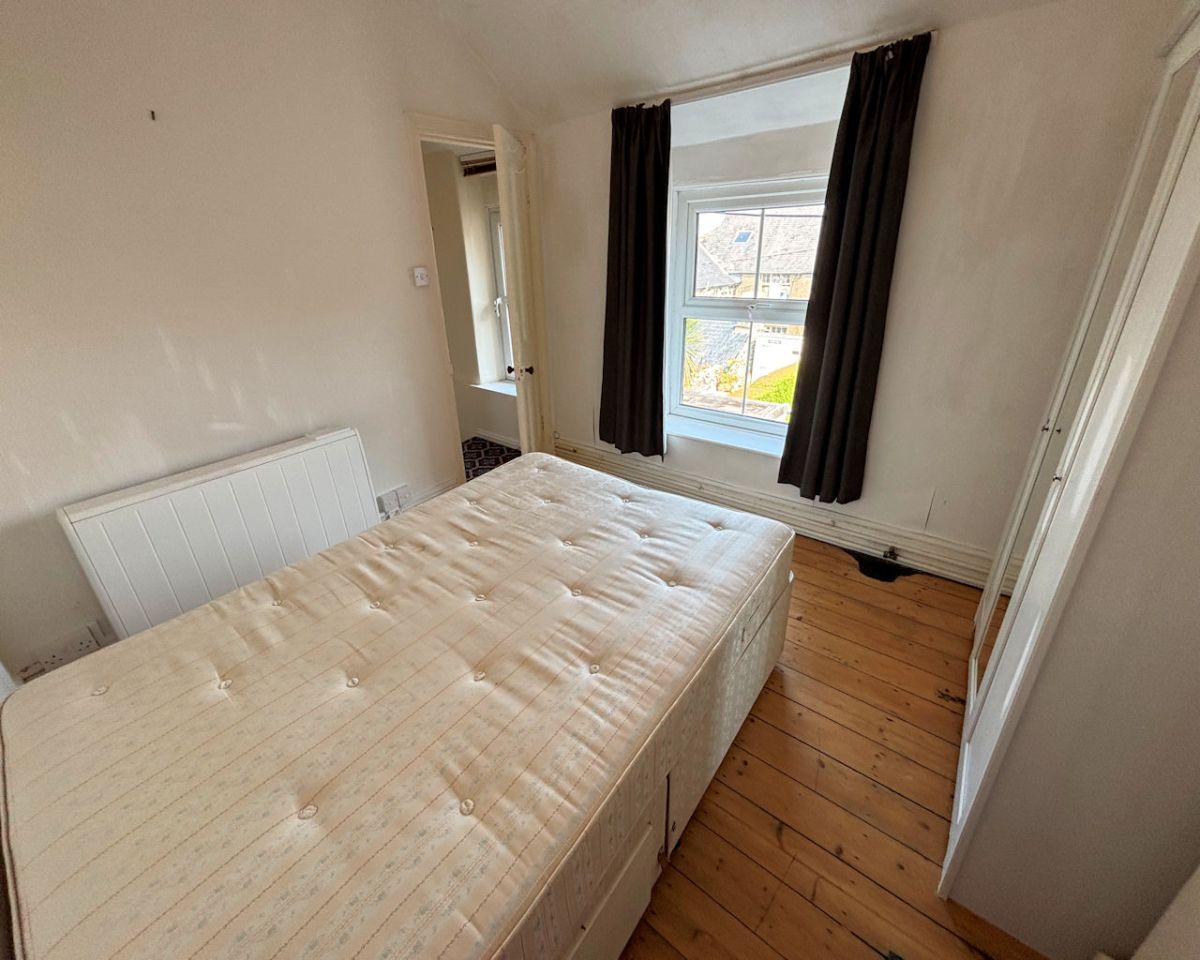
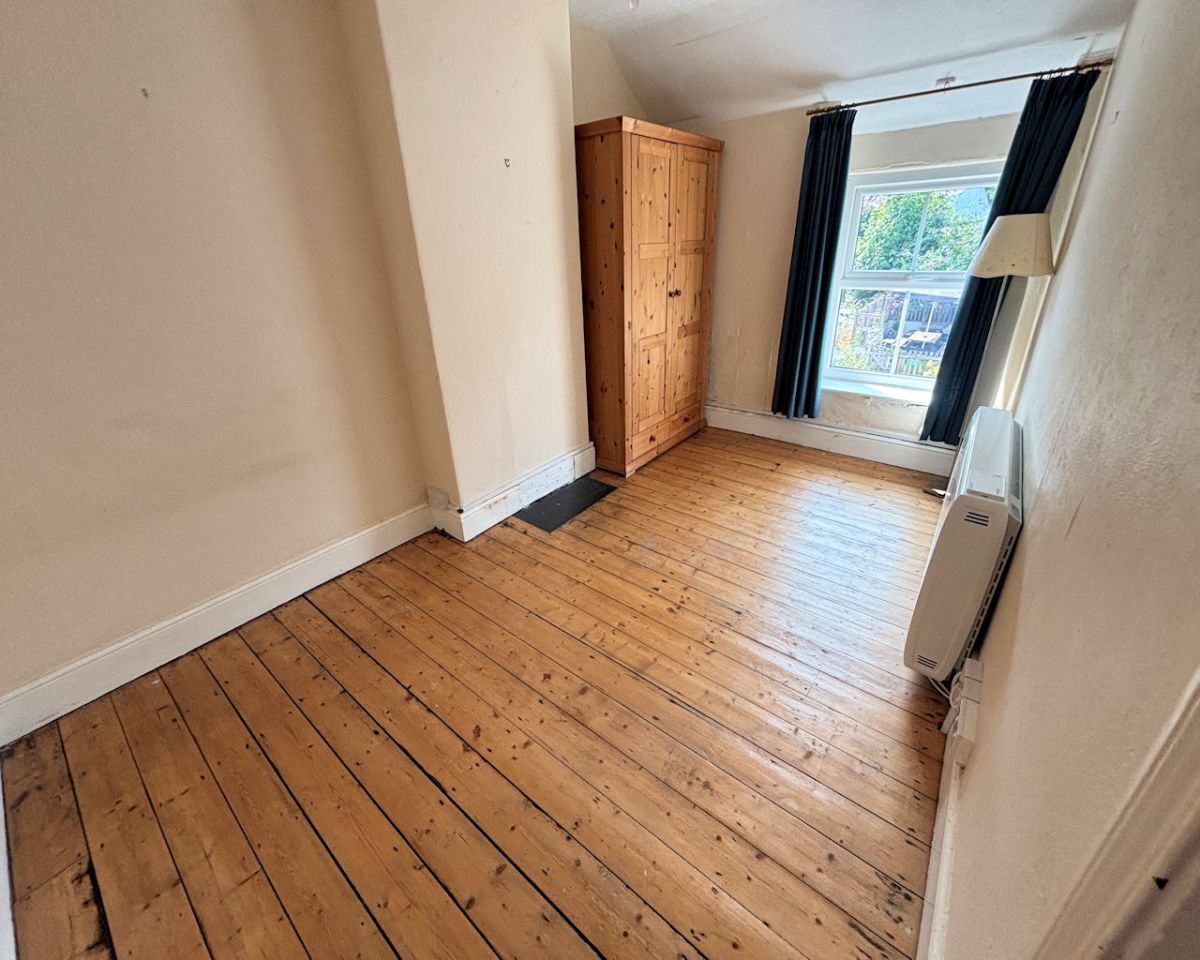
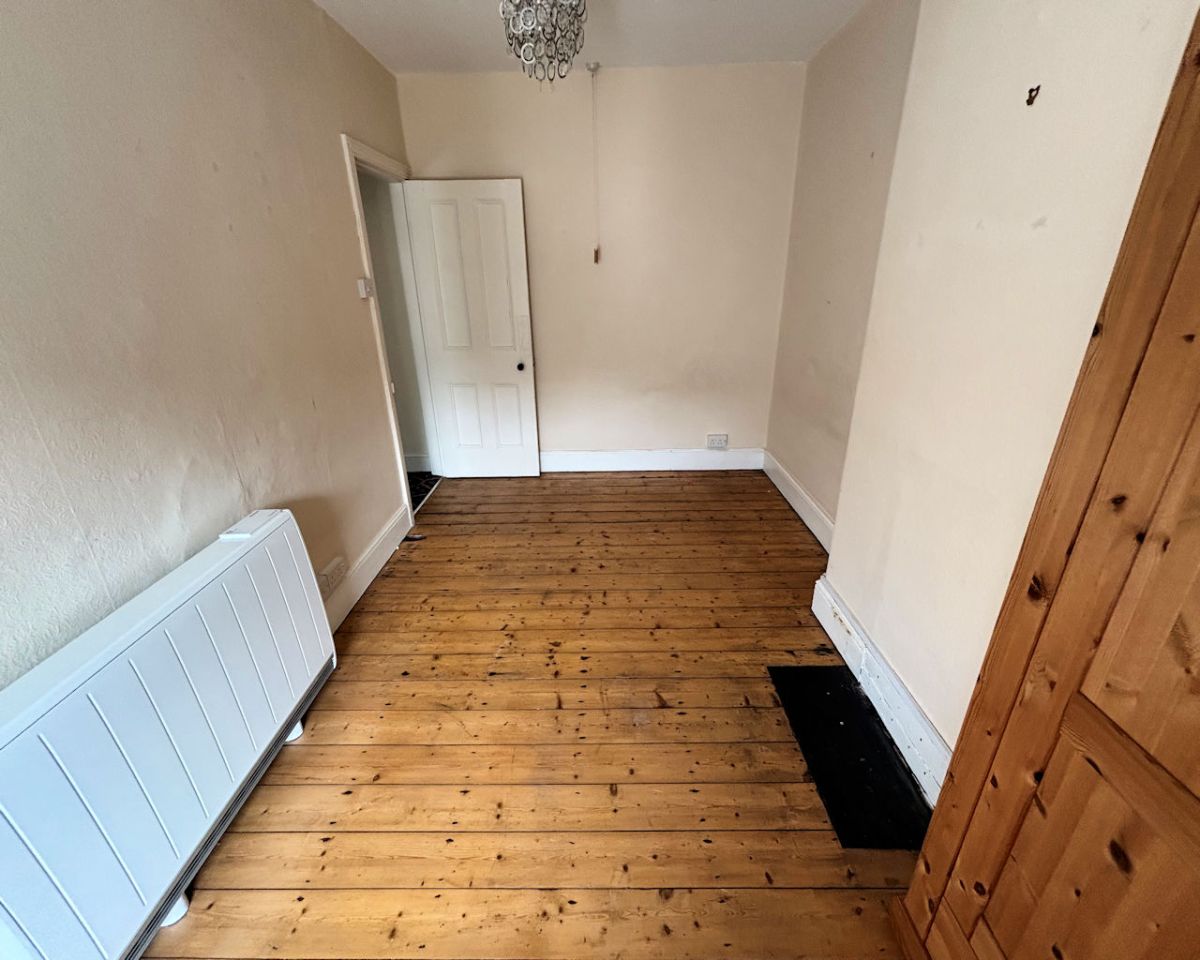
BEDROOM 2 4.27 x 2.60
Window to front.
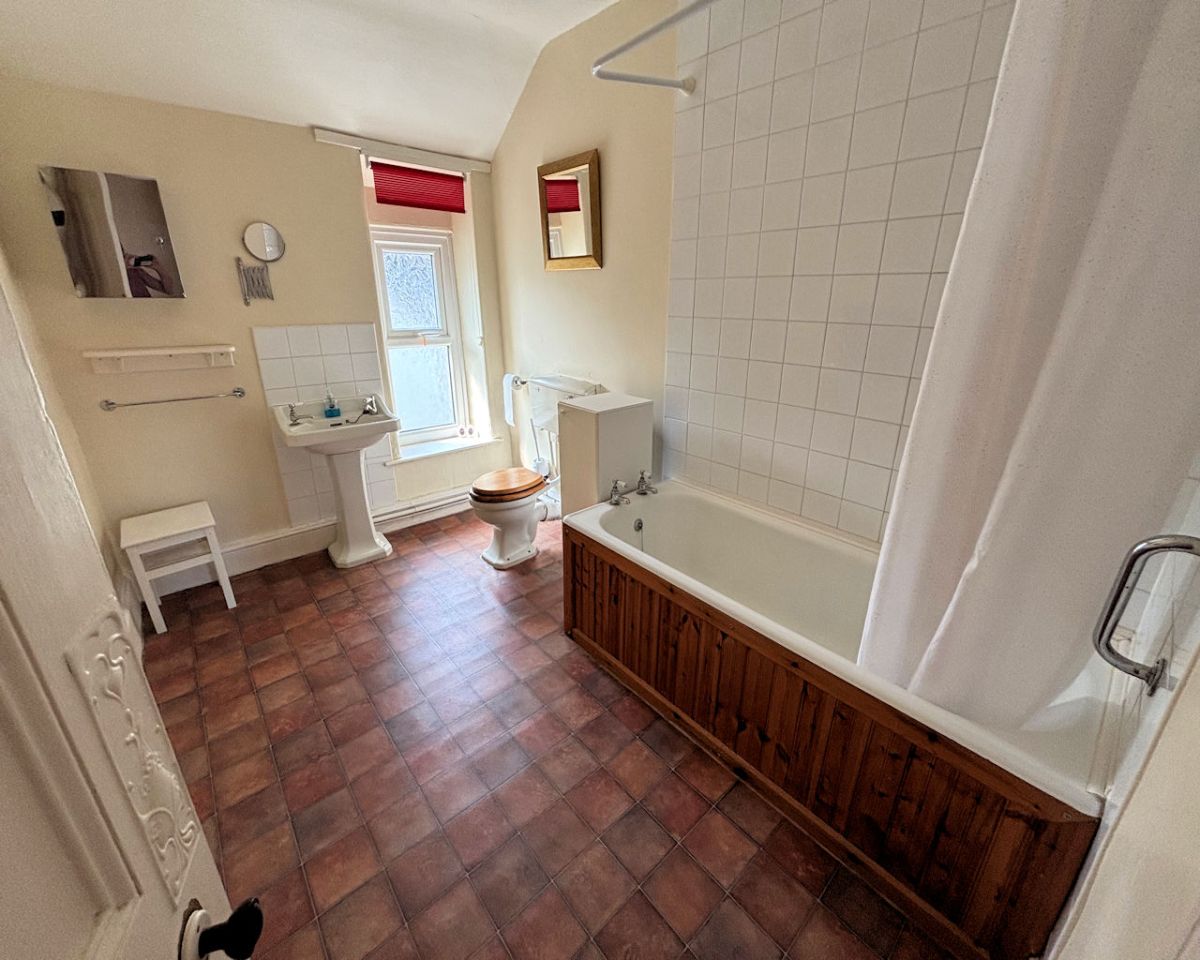
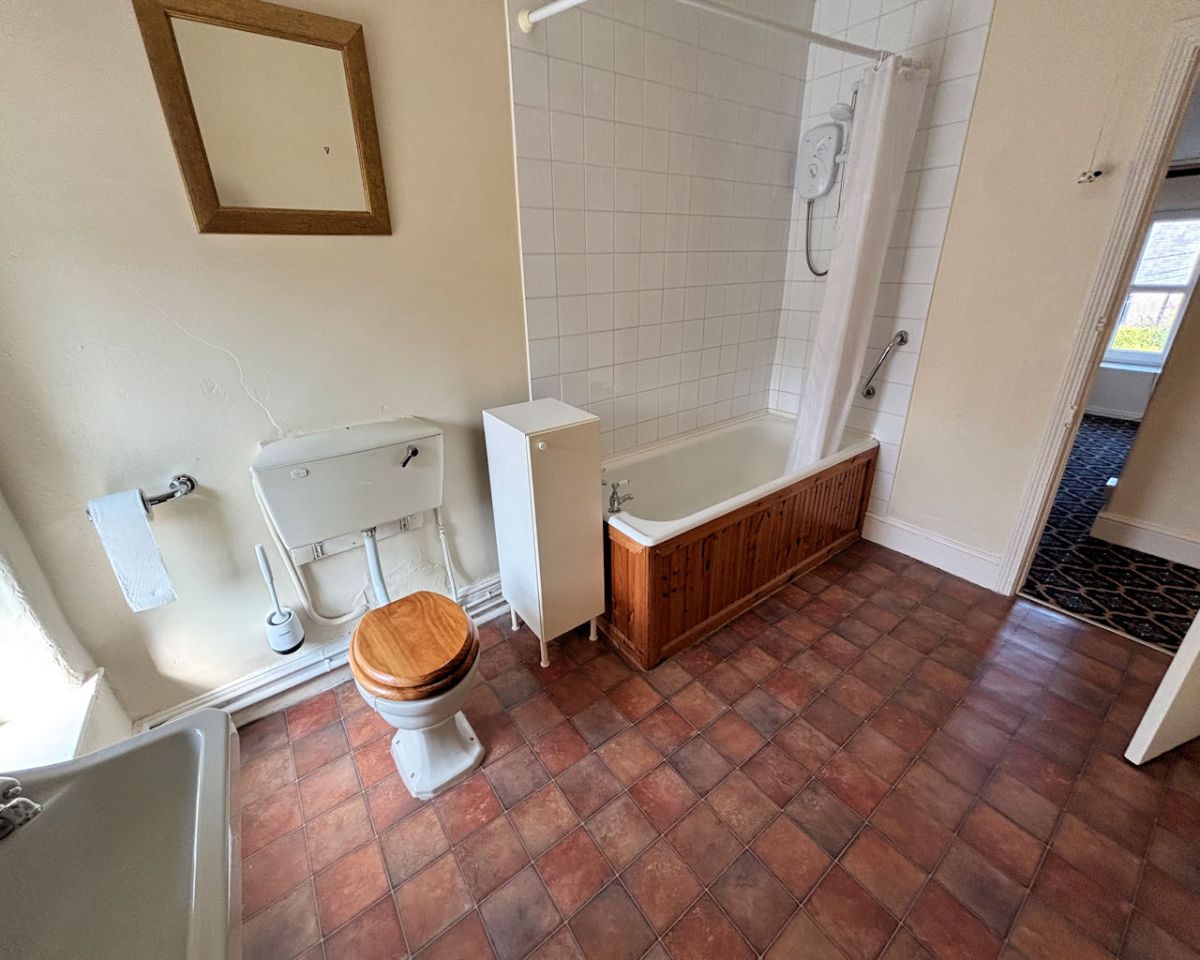
BATHROOM 4.61 x 2.61
Window to front, bath with electric shower over and curtain,
w c, wash basin, electric towel rail.
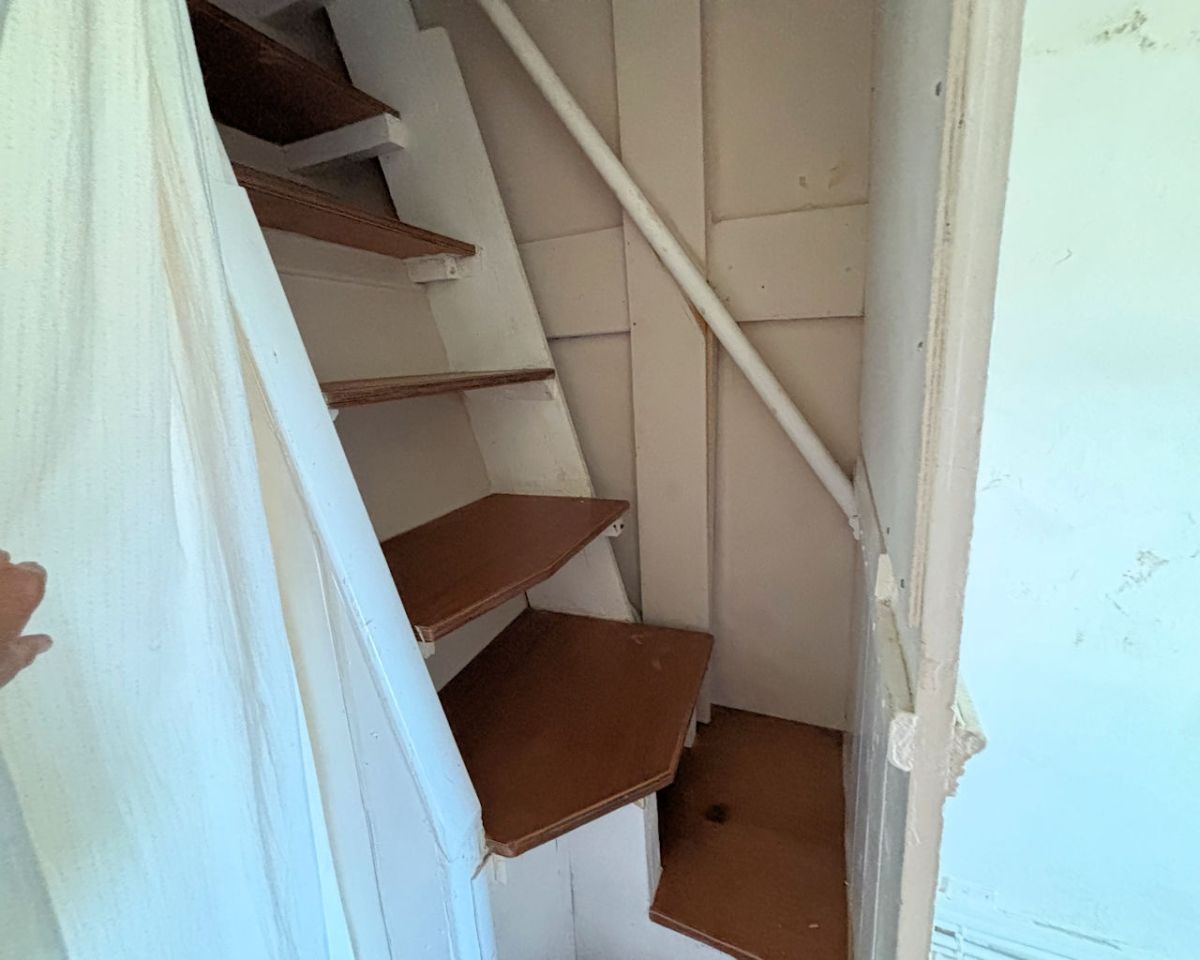
Stairs to;
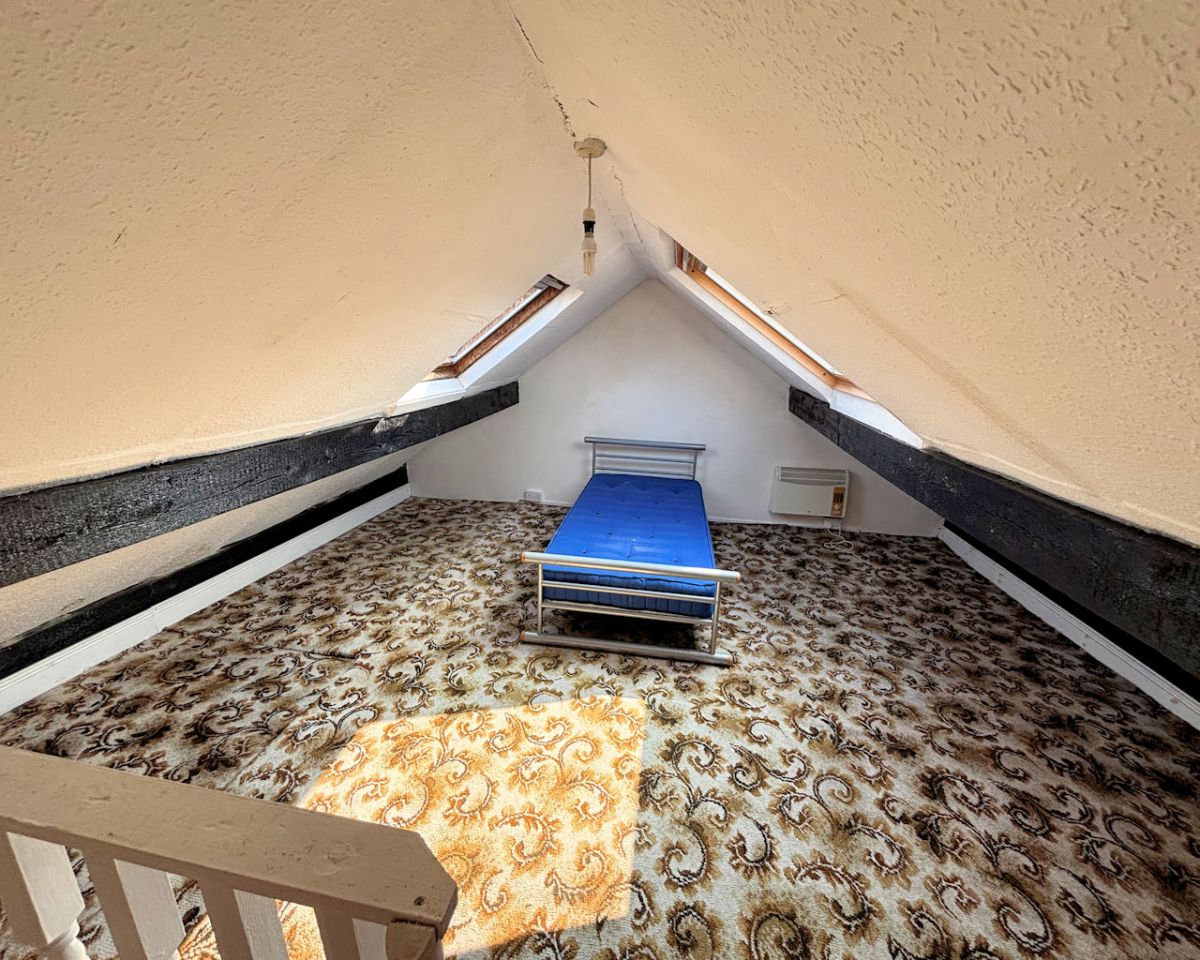
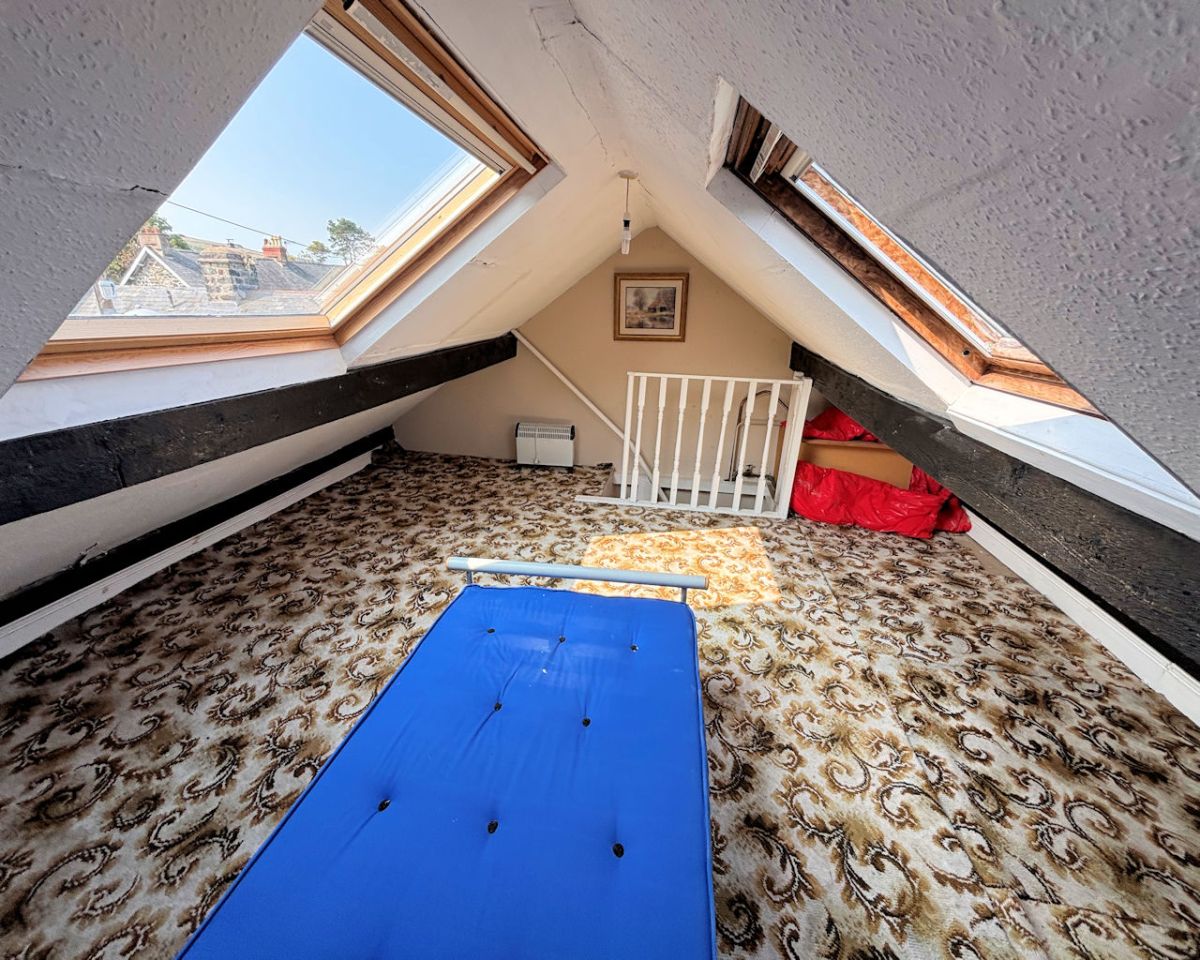
ATTIC ROOM 4.61 x 2.61
2 skylights.
OUTSIDE FRONT
Wrought iron railings, space for bench and pots.
REAR
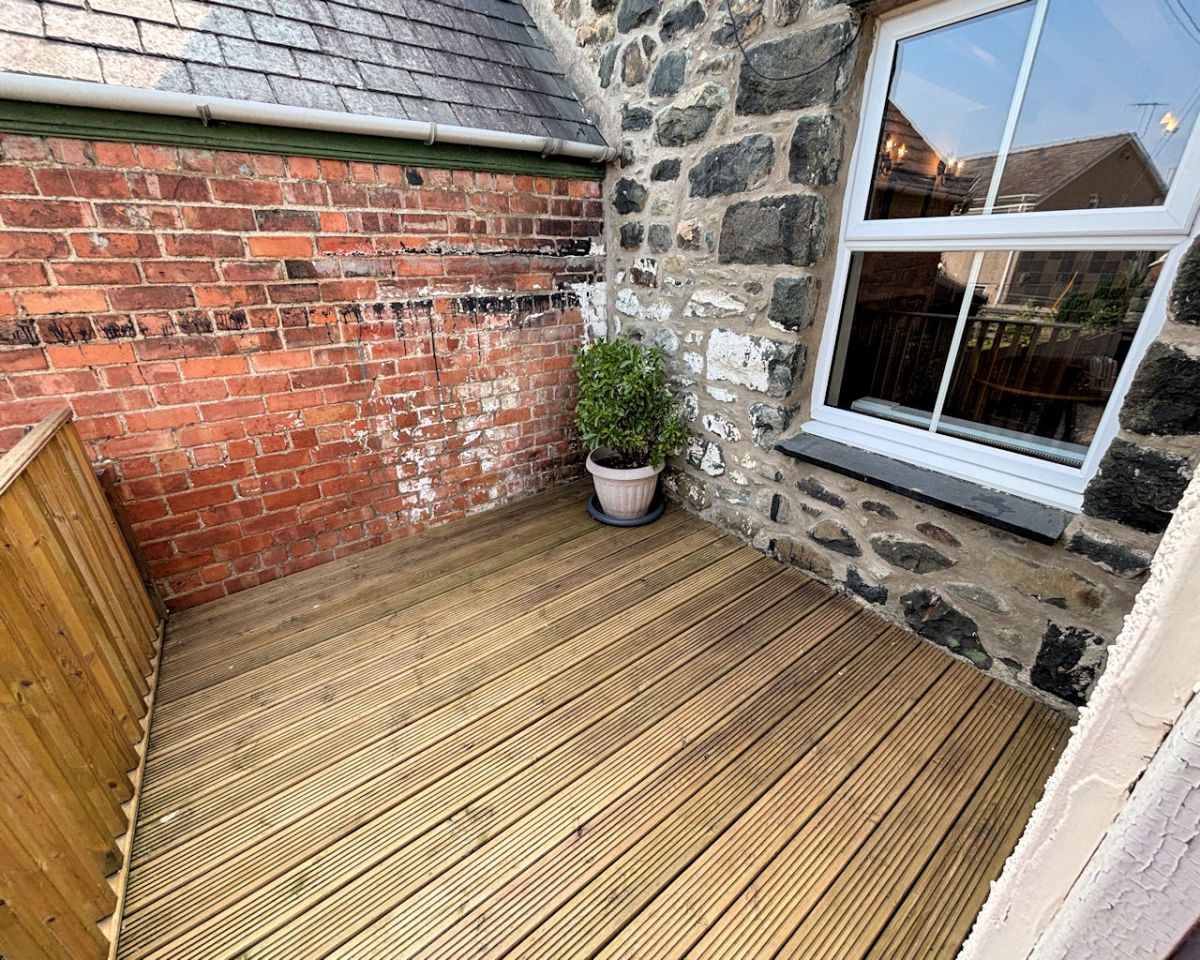
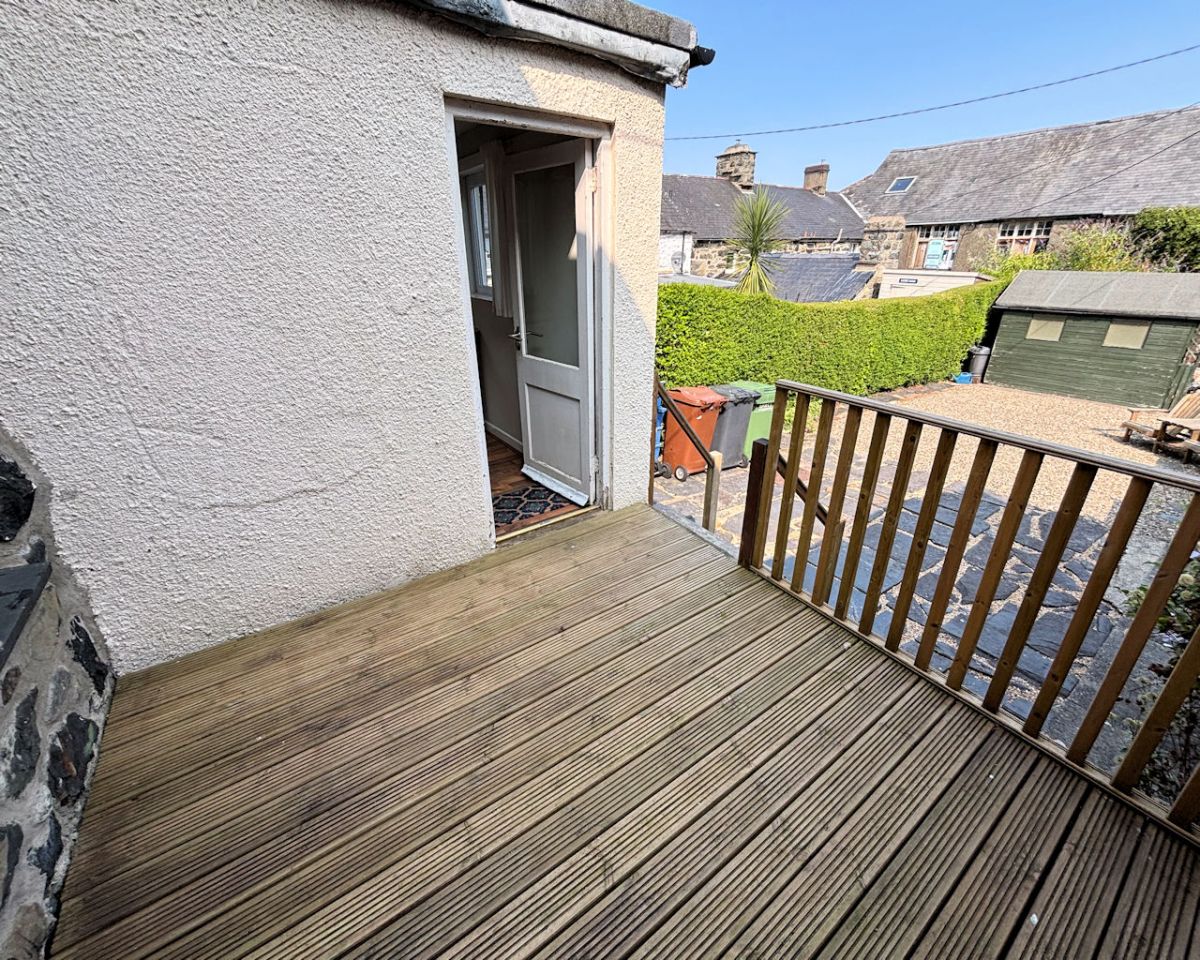
Fully enclosed with gated entrance from side, gravel and paved, summerhouse, steps to decked terrace.
ASSESSMENTS Band B
SERVICES Mains water, electricity and main drainage are connected.
MONEY LAUNDERING REGULATIONS
By law, we are required to conduct anti-money laundering checks on all potential buyers and sellers, and we take this responsibility very seriously. In line with HMRC guidelines, our trusted partner, Coadjute, will securely manage these checks on our behalf. Once an offer is accepted (subject to contract), Coadjute will send a secure link for you to complete the biometric checks electronically. A non-refundable fee of £25 + VAT per person will apply for these checks, and Coadjute will handle the payment for this service. These anti-money laundering checks must be completed before we can send the memorandum of sale to the solicitors to confirm the sale. Please contact the office if you have any questions in relation to this.
DISCLAIMER
These particulars are produced in good faith, are set out as a general guide only and do not constitute any part of an offer or a contract. None of the statements contained in these particulars as to this property are to be relied on as statements or representations of fact. Any intending purchaser should satisfy him/herself by inspection of the property or otherwise as to the correctness of each of the statements prior to making an offer. No person in the employment of Welsh Property Services has any authority to make or give any representation or warranty whatsoever in relation to this property.
LASER TAPE CLAUSE
All measurements have been taken using a laser tape measure and therefore may be subject to a small margin of error.