Email info@welshpropertyservices.com
Web www.welshpropertyservices.com
Welsh Property Services, Cambrian House, High Street, Tywyn, Gwynedd, LL36 9AE
36 Faenol Isaf
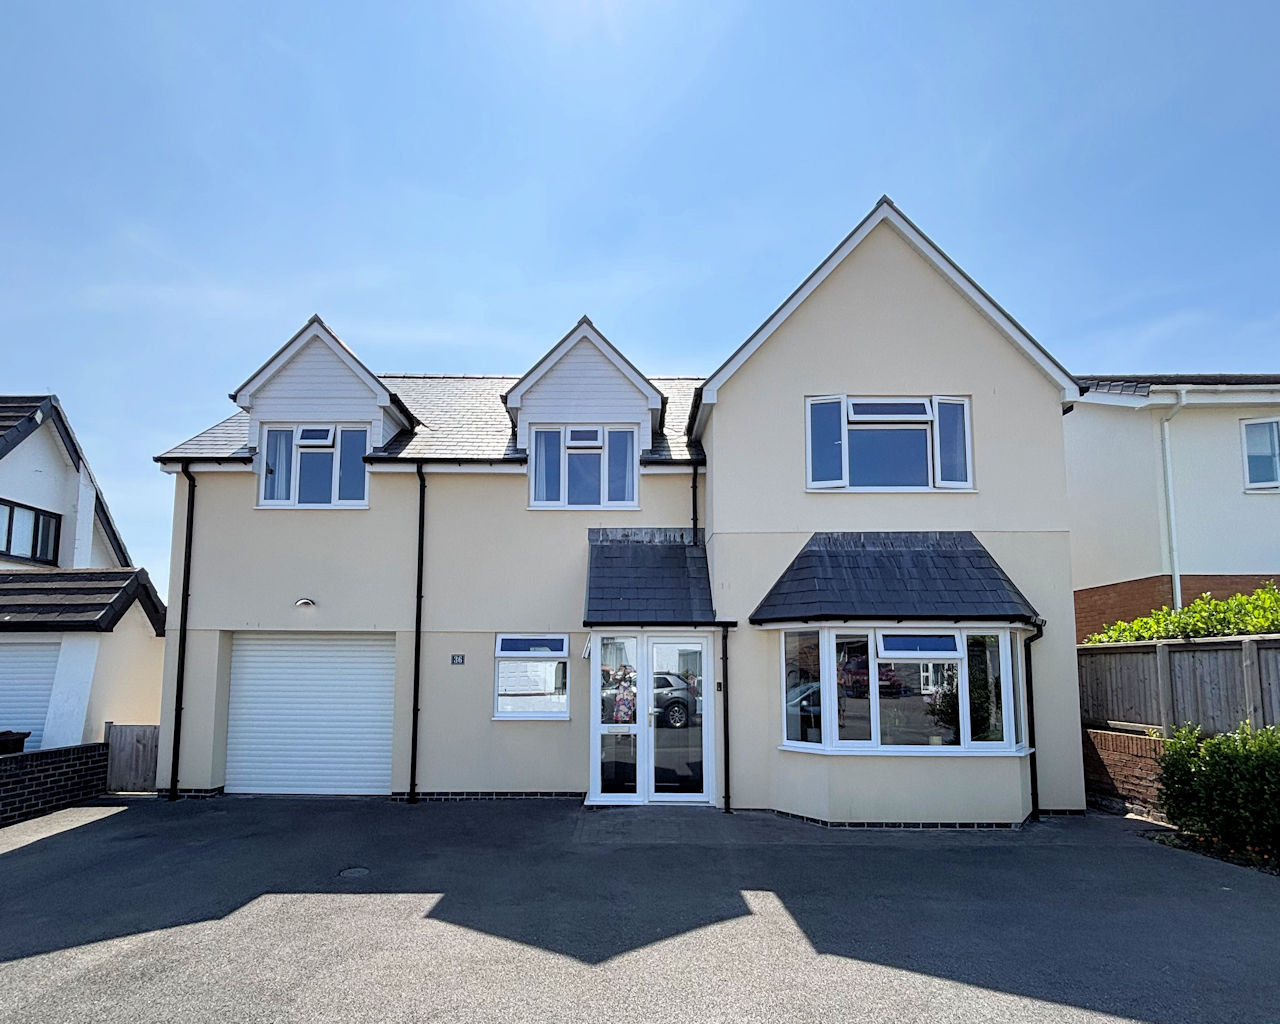
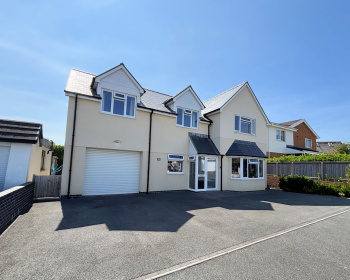
4 bedroom detached house in Tywyn
36 Faenol Isaf ,Tywyn, Gwynedd, LL36 0DW
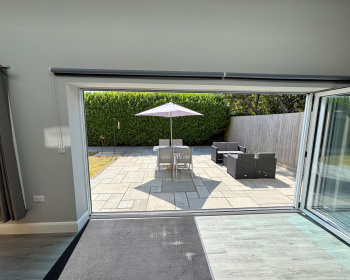
The immaculately presented property was completed in 2020 for the current owners. Built to a high standard to their specification, meeting current legislation for disability building regulations,providing a highly insulated, spacious contemporary property with low maintenance garden and copious parking. Comprising a large entrance hallway with bespoke oak staircase, open plan living area with Wren kitchen, marine grade 4 glass panelled bifold doors open onto the paved rear garden which is south facing and private. The front facing lounge could be utilised as a bedroom as there is also a ground floor shower room off the utility. All internal doors are oak and the ground floor has laminate flooring throughout. Upstairs are 3 generous bedrooms with large en-suite shower to the master bedroom and Jack and Jill bathroom for the other 2 bedrooms. The landing is large enough to accommodate a home office if desired and the property has full fibre broadband throughout. Gas centrally heated with wet system under floor heating downstairs and in all bathrooms, radiators throughout upstairs. 36 Faenol Isaf also has the benefit of a sprinkler system throughout.Tywyn is a delightful coastal town on the shores of Cardigan Bay. The area is surrounded by the famous Snowdonia National Park which is renowned for its natural beauty, with Talyllyn Lake, Dovey Estuary and Cader Idris nearby. For golfing enthusiasts there is a championship course at nearby Aberdovey. Sailing and all water sports are very popular at both Aberdovey and Tywyn plus sea and river fishing within easy distance.
The property comprises glazed door and side panels to entrance porch, composite door to;
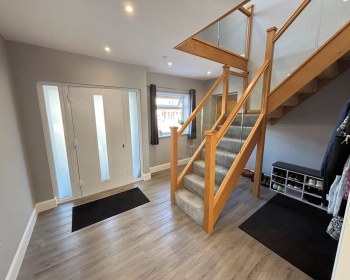
ENTRANCE HALLWAY
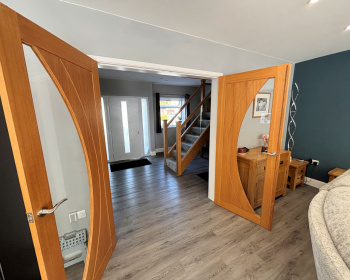
Laminate flooring, bespoke oak and glass staircase, door to integral garage, double oak and glass doors to main lounge, oak door to;
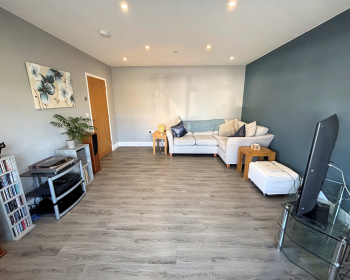
LOUNGE 4.95 x 4.22 into bay.
Bay window to front, this room has planning to install a wood burning stove, this room could be utilised as a 4th bedroom/office.
Oak and glass double doors to;
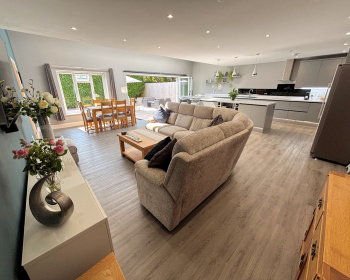
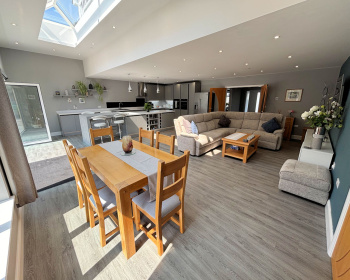
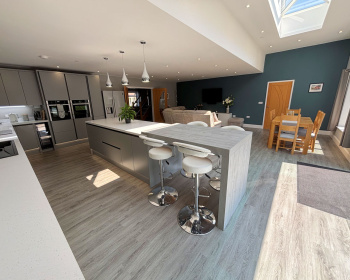
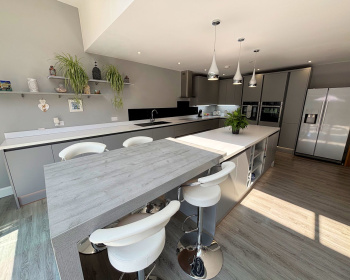
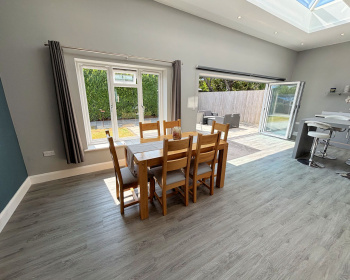
OPEN PLAN LIVING AREA & KITCHEN 8.56 x 7.70
Window and bifold doors to rear, large lantern roof, Wren units, laminate work top, composite sink and drainer, integral dishwasher and wine fridge, eye level oven and microwave combination oven, warming drawer,large island and breakfast bar, space for American style fridge freezer, induction hob with extractor over and glass splash back. Door to;
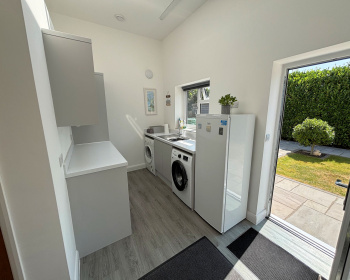
UTILITY 3.95 x 3.38
Window and glazed door to rear, lantern roof, base and wall units, laminate work top, stainless steel sink and drainer, plumbed for washing machine, space for tumble drier and freezer, extractor.
BOILER ROOM
Worcester gas boiler,pressurized hot water cylinder, under floor heating controls.
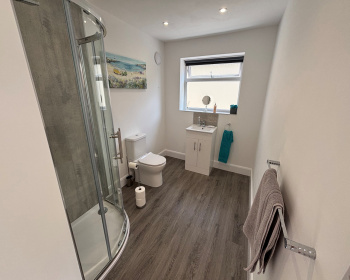
SHOWER ROOM 3.96 x 1.94
Window to side, panelled corner shower cubicle, with electric shower, vanity wash basin, w c, access panel to sprinkler system water tank, extractor.
Off entrance hall, stairs to;
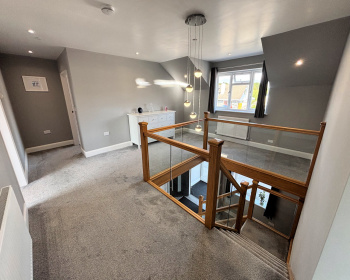
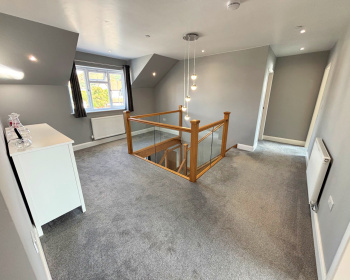
1ST FLOOR LANDING 4.97 x 4.19
Window to front, potential for office space.
BEDROOM 1 5.08 x 4.22
Window to front, walk in wardrobe.
EN-SUITE SHOWER 4.06 x 3.20
Window to rear, walk in shower with overhead and shower head handset, large vanity wash basin, w c, extractor, heated towel rail, part panelled walls.
BEDROOM 2 4.05 x 3.96
Window to front, walk in wardrobe.
EN-SUITE BATHROOM 3.94 x 3.17
Window to rear, walk in shower with overhead and shower head handset, large vanity wash basin, w c, double ended bath, part panelled walls, extractor, heated towel rail, door to hall.
BEDROOM 3 4.40 x 3.20
Window to rear.
INTEGRAL GARAGE 5.37 x 3.77
Electric roller door, consumer unit and sprinkler system controls located here, tap fitted for car washing, oak fire door to entrance hallway.
OUTSIDE FRONT
Tarmac driveway accommodating several vehicles, gated access to rear.
OUTSIDE REAR
Paved, small lawn area, outside tap, mature hedging, bespoke shed and windproof bin store.
TENURE The property is freehold.
ASSESSMENTS Band E
SERVICES Mains water, gas, electricity and main drainage are connected.
WHAT3WORDS; snacks.winemaker.maple
VIEWING
By appointment with Welsh Property Services, Cambrian House, High Street, Tywyn, Gwynedd LL36 9AE. Telephone 01654 710500 or email info@welshpropertyservices.com
MONEY LAUNDERING REGULATIONS
"By law, we are required to conduct anti-money laundering checks on all potential buyers and sellers, and we take this responsibility very seriously. In line with HMRC guidelines, our trusted partner, Coadjute, will securely manage these checks on our behalf. Once an offer is accepted (subject to contract), Coadjute will send a secure link for you to complete the biometric checks electronically. A non-refundable fee of £25 + VAT per person will apply for these checks, and Coadjute will handle the payment for this service. These anti-money laundering checks must be completed before we can send the memorandum of sale to the solicitors to confirm the sale. Please contact the office if you have any questions in relation to this."
DISCLAIMER
These particulars are produced in good faith, are set out as a general guide only and do not constitute any part of an offer or a contract. None of the statements contained in these particulars as to this property are to be relied on as statements or representations of fact. Any intending purchaser should satisfy him/herself by inspection of the property or otherwise as to the correctness of each of the statements prior to making an offer. No person in the employment of Welsh Property Services has any authority to make or give any representation or warranty whatsoever in
relation to this property.